1256 S Dover Way, Denver, CO 80232
- 5 beds |
- 3 baths |
- 2,502 sqft
 Single-Family Home
  Built in 1965
  6,534sqft lot
 2 car garage
  $282/sqft
  Listed 12 days ago
Property Description
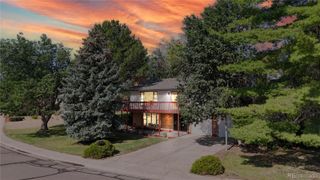
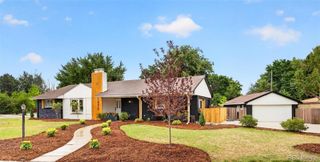
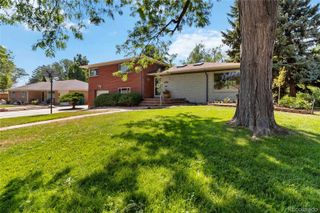
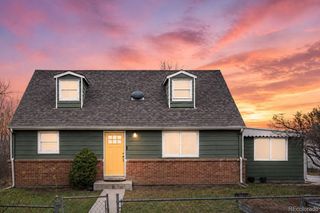
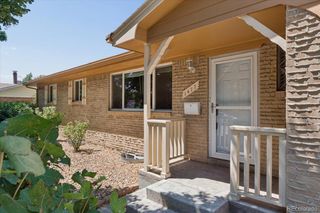
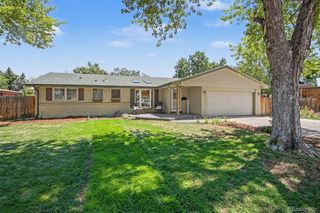
Open House Saturday and Sunday 11:00-1:00! Beautifully Renovated Open-Concept Ranch with Full Basement Step inside and this one immediately impresses. The open-concept layout is anchored by a sleek metal railing, giving the space a modern, elevated feel as living, dining, and kitchen flow effortlessly together — perfect for hosting. And the kitchen is the true showstopper: soft-close solid wood cabinets, stainless steel appliances, and a Dutch door leading out back, striking the perfect balance of timeless style and modern convenience. Rare for the area, all three main-level bedrooms sit on one floor. The primary suite is generously sized with an ensuite bath and great natural light. The two additional bedrooms have gleaming hardwood floors and share a Pinterest-worthy hall bath with a tub. Downstairs, the fully finished basement adds serious living space — fresh paint, new LED lighting, and a spacious family room. Two more bedrooms round out the level (one non-conforming, no closet, but both with large egress windows for light and safety), plus a freshly refinished ¾ bath and laundry area. Outside, enjoy a brand-new fenced backyard and a private covered patio with a ceiling fan and tongue-and-groove finish — ideal for relaxing or entertaining. And the curb appeal doesn't disappoint either: solid brick construction, new trim, shutters, and cedar shingle accents, plus a covered front porch overlooking an established, tree-lined street. Recent updates: Class 4 impact-resistant roof & gutters (2026) · new AC · newer furnace · newer vinyl double-pane windows · sewer line replaced ~2022 · new appliances (2023) · brand-new 2026 refrigerator · high-efficiency LED lighting throughout Just blocks from Kendrick Lake Park — green space, trails, and easy outdoor access.
- Listing Status:
- Active
- Data Last Updated:
- July 26, 2026 at 9:20PM
- Listing Office:
- The Green House : 303-589-8558
- Listing Agent:
- Jamie Schingeck : 303-589-8558
- MLS ID:
- 4232274

- General: Private YardRain Gutters
- Style: Traditional
- Other Structures: Front PorchPatioCovered
- Parking: Parking spaces: 3
- Roofing: Composition
- Windows: Double Pane WindowsEgress Windows
- General: One
- Road/Access: Public
- Originating MLS: recolorado
- School District: Jefferson County R-1
- County: Jefferson
- Zoning: R-1-6SECTION 22 TOWNSHIP 04 RANGE 69 QTR NE SUBDIVISIONCD 574000 SUBDIVISIONNAME PALOMINO PARK FLG #2 BLOCK 008 LOT 0006 SIZE: 4094 TRACT 00B VALUE: .094 SECTION 22 TOWNSHIP 04 RANGE 69 QTR NE SUBDIVISIONCD 574000 SUBDIVISIONNAME PALOMINO PARK FLG #2 BLOC K 008 LOT 0007 SIZE: 2300 TRACT 00B VALUE: .053059875
- Fencing: Partial
- Utilities: Cable AvailableElectricity AvailableElectricity ConnectedNatural Gas AvailableNatural Gas ConnectedPhone Available
- Water: Public
- Sewer: Public Sewer
- Source: recolorado
- Ownership: Individual
- Exclusions: Staging items
This listing courtesy of Jamie Schingeck , The Green House
Monthly Payment
- Principal & Interest $
- Property Taxes $
- Home Insurance $
- VA Funding Fee $

 New - 1 day ago