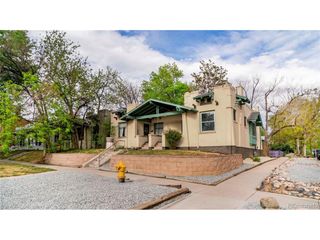
126 Galapago St, Denver, CO 80223
- 2 beds |
- 2 baths |
- 1,285 sqft
 Duplex
  Built in 1891
  1,742sqft lot
 —— car garage
  $428/sqft
  Listed 2 months ago
Property Description
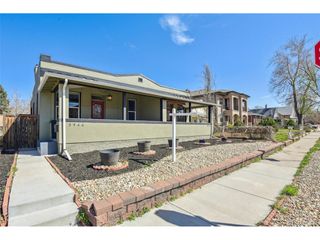
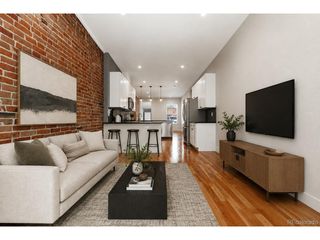
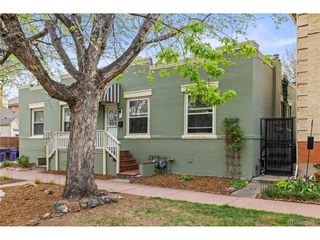
Priced to sell - old-world charm - fully updated. You wont find this anywhere else in beloved Baker. Character rich with a modern loft like twist in this half duplex Victorian. Entering through the front gate into your wrought iron fenced yard onto the welcoming front porch, you'll feel the personality that sets this property apart.Soaring ceilings, oversized windows, and rich hardwood floors create a character filled atmosphere. Exposed brick accents bring warmth, blending historic Victorian architecture with an urban edge. Sturdy construction and solid bones with 2026 tuck-pointing offer peace of mind, while thoughtful updates make everyday effortless. The spacious kitchen is designed for gathering - whether you're hosting friends before a night out on South Broadway or enjoying a quiet Sunday morning coffee. A flexible back enclosed bonus space makes working or creating from home seamless. Upstairs, enjoy a modern bathroom, hardwood floored bedrooms, and enjoy a private view of the 4th of July fireworks from your own victorian Juliet balcony. Bedrooms fit queen or full bed & dresser w/ medium closets. Out back, a xeriscaped yard w/ included patio furniture offers just enough space for pets, grilling, container gardening, or intimate summer get-togethers. Back carriage house does have egress/ingress through back side fence. On South Broadway, enjoy coffee shops and nightlife; Snooze, Burn Down, Sputnik, Sweet Action Ice Cream, Goldmine Vintage, Punch Bowl Social, and The Hornet + plenty of live music. Head to Santa Fe Arts District for First Friday Art Walks all Summer. Easily access downtown & RiNo, bike lanes, light rail, + major highways. Generous closets + basement storage. Interior paint, lighting, full bathroom tastefully renovated in 2024. HVAC, electric, plumbing, appliances, exterior paint, hardwoods all updated in approx. 2012, roof 2015, sewer 2021. Contact Listing Agent for a showing.
- Listing Status:
- Active
- Data Last Updated:
- May 25, 2026 at 5:22AM
- Listing Office:
- LIV Sotheby's International Realty : porter@findinghomewithporter.com,303-242-9181
- Listing Agent:
- Porter Rothman : 303-242-9181
- MLS ID:
- 3498790

- Style: Victorian
- Other Structures: Patio
- Parking: None
- Roofing: Fiberglass
- General: BrickTwo
- Originating MLS: ires
- School District: Denver District 1
- County: Denver
- Zoning: U-RH-2.5
- Fencing: Partial
- Water: City
- Sewer: Public Sewer
- Source: ires
- Exclusions: Staging
This listing courtesy of Porter Rothman , LIV Sotheby's International Realty
Monthly Payment
- Principal & Interest $
- Property Taxes $
- Home Insurance $
- VA Funding Fee $

 New - 3 days ago