1273 S Clayton Street, Denver, CO 80210
- 4 beds |
- 3 baths |
- 2,166 sqft
 Single-Family Home
  Built in 1915
  6,098sqft lot
 2 car garage
  $531/sqft
  Listed 15 days ago
Property Description
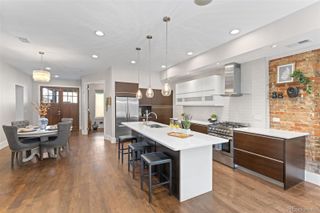
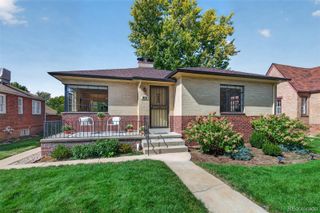
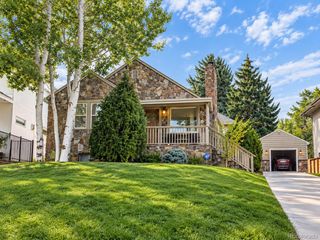
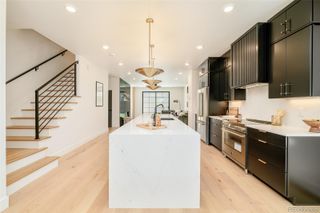
Fully permitted remodel in the coveted Cory Merrill. Incredible location, close to Wash Park, Old South Pearl Street with it farmer's market, cozy coffee shops, plentiful gourmet dining and shopping, Cherry Creek North and Bonnie Brae! This gem of a home perfectly balances old neighborhood charm with urban convenience. Timeless elegance meets modern luxuries in this fully remodeled bungalow. Don't miss this rare opportunity to own a beautifully redesigned home on this tree-lined street in one of Denver's most desirable and walkable neighborhoods. The home features an open main floor with tall ceilings and plenty of natural light. The living room is accented by a stylish and modern fireplace. The kitchen is very spacious with new, tall cabinets, quartz counters, brand new GE Café appliances, including a gas range, and a stunning bar. Also on the main level you will find a primary bedroom with ensuite large bathroom; another bedroom with a barn door + another bath. The basement is fully finished with another great room accented by a fireplace, generous sized two bedrooms and a bath. Additional improvements include new furnace, new tankless water heater, new a/c, all new windows, new sprinkler systems in the front and back, new sod, new concrete patio in the front and a cozy patio off the kitchen, new fence. Outdoors you will enjoy a beautiful fully fenced in great size yard with a concrete patio, a two car detached garage. Don't miss an opportunity to own in this vibrant Denver neighborhood!
- Listing Status:
- Active
- Date Added:
- September 19, 2026
- Data Last Updated:
- October 5, 2026 at 4:06AM
- Listing Office:
- Evolve Real Estate & Property Management, LLC : marinagorbounov@yahoo.com
- Listing Agent:
- Marina Gorbounov :
- Contact:
- marinagorbounov@yahoo.com
- MLS ID:
- 1722421

- General: Private Yard
- Style: Bungalow
- Other Structures: Patio
- Roofing: Composition
- Windows: Double Pane Windows
- General: StuccoOne
- Originating MLS: REcolorado
- School District: Denver 1
- County: Denver
- Zoning: E-SU-DX5242-12-017
- Fencing: Full
- Utilities: Cable AvailableElectricity AvailableElectricity ConnectedNatural Gas AvailableNatural Gas ConnectedPhone Available
- Water: Public
- Sewer: Public Sewer
- Source: REcolorado
This listing courtesy of Marina Gorbounov , Evolve Real Estate & Property Management, LLC
Monthly Payment
- Principal & Interest $
- Property Taxes $
- Home Insurance $
- VA Funding Fee $

 New - 1 day ago