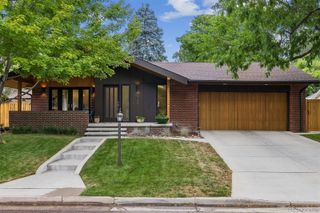
129 S Franklin Street, Denver, CO 80209
- 5 beds |
- 3 baths |
- 2,429 sqft
 Single-Family Home
  Built in 1939
  6,098sqft lot
 1 car garage
  $473/sqft
  Listed 27 days ago
Property Description
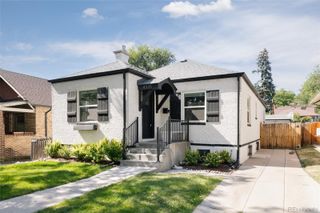
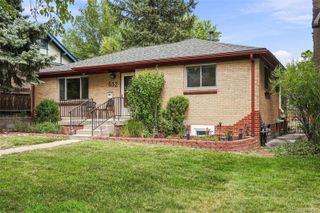
5-bedroom, 2.5-bathroom home for sale in Denver's Washington Park neighborhood, sitting between the Denver Country Club and Washington Park East on a 6,230 square foot lot. This 2,400+ square foot single-family home sits in one of Denver's most sought-after zip codes, where homes on the street have sold for over $3 million, and the owners have invested roughly $150,000 in updates throughout. Inside, rich hardwood floors run through the main level alongside soft neutral tones and tasteful original charm. The kitchen features quartz countertops, a herringbone tile backsplash, crimson glazed oak cabinets, built-in appliances, recessed lighting, and a breakfast nook. The primary suite includes a private full bath and an adjoining bonus room that works as a nursery, office, additional bedroom, or an opportunity to remodel and make your own amazing primary suite. Two additional large bedrooms complete the upper level, for a total of 4 bedrooms upstairs. The lower level offers a color drenched family room with a fireplace, a fifth bedroom, a powder room, a dedicated laundry room, and a huge additional storage area, ideal as a guest suite or rec room (check out the floor plan in the photos). Outside, a one car garage with additional storage space and an extra outside parking spot add everyday convenience, while a covered patio and low maintenance backyard create an easy Denver outdoor living space for entertaining. The home is steps from Washington Park, minutes from South Broadway's restaurants and shops, and a short drive to Cherry Creek North and downtown Denver. Whether you're searching for a move-in ready home in Washington Park, a property with upside potential, or a rare lot in one of Denver, Colorado's premier neighborhoods, this one delivers.
- Listing Status:
- Pending
- Data Last Updated:
- July 29, 2026 at 12:20AM
- Listing Office:
- Compass - Denver : 303-536-1786
- Listing Agent:
- Stacey Stambaugh : 720-371-4895
- MLS ID:
- 8395252

- Appliances: DishwasherDisposalOvenRangeRefrigerator
- Basement: FinishedFull
- Flooring: CarpetTileVinylWood
- A/C: Central Air
- Heating: Forced Air
- Fireplace: BasementFamily RoomFireplaces: 1
- General: GardenLightingPrivate Yard
- Other Structures: Front PorchPatioCovered
- Parking: ConcreteDry WalledStorageParking spaces: 2
- Roofing: Composition
- General: Two
- Originating MLS: recolorado
- School District: Denver 1
- County: Denver
- Zoning: U-SU-CL 41 & 42 BLK 16 SHACKELTON PLACE SUB5114-09-019
- Fencing: Full
- Utilities: Cable AvailableElectricity AvailableElectricity Connected
- Water: Public
- Sewer: Public Sewer
- Source: recolorado
- Ownership: Individual
- Exclusions: Staging items
This listing courtesy of Stacey Stambaugh , Compass - Denver
Monthly Payment
- Principal & Interest $
- Property Taxes $
- Home Insurance $
- VA Funding Fee $

 New - 2 days ago