130 N Pearl Street 501, Denver, CO 80203
- 2 beds |
- 2 baths |
- 1,146 sqft
 Condominium
  Built in 1969
  —— sqft lot
  —— car garage
  $380/sqft
  Listed 8 days ago
Property Description
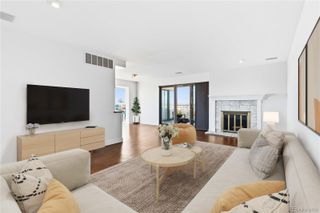
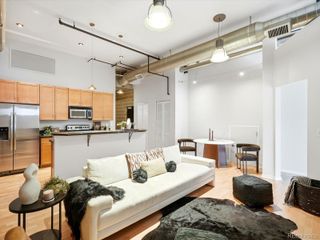
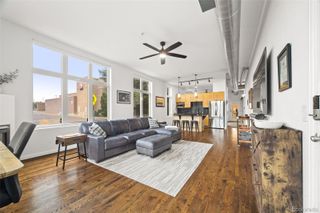
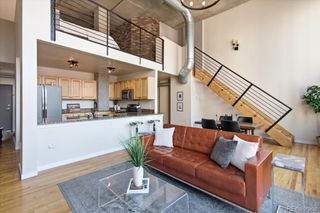
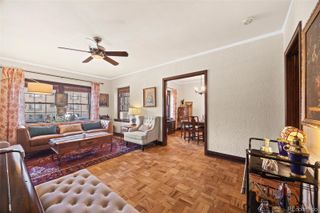
Perched above one of Denver's most vibrant and walkable neighborhoods, this beautifully updated 2-bedroom, 2-bath corner unit residence offers an exceptional blend of urban convenience, low-maintenance living, and breathtaking views. Designed for both comfort and lifestyle, the home features upgraded luxury vinyl flooring throughout and a spacious open layout highlighted by an expansive enclosed lanai of over 300 square feet-an incredible extension of the living space showcasing both sparkling downtown skyline views and stunning mountain vistas. The beautifully renovated kitchen blends modern sophistication with warm, inviting design, featuring crisp white shaker cabinetry paired with rich wood-tone lower cabinets for a striking two-tone aesthetic, sleek quartz countertops, a contemporary subway tile backsplash, and stainless steel appliances. Recessed lighting, abundant cabinetry, and exceptional storage create a bright and functional workspace that flows seamlessly into the living area, making the kitchen ideal for both everyday living and entertaining. The thoughtfully designed primary suite includes a custom walk-in closet and private full bath, while the second bedroom offers flexibility for guests, a home office, or additional living space. Residents enjoy an outstanding amenity package including a year-round indoor pool, fitness facilities, tennis courts, secured entry, and an upgraded clubhouse featuring a library, party room, and billiards room. This unit also includes both a deeded underground garage and a private storage locker, providing additional convenience rarely found in central Denver condo living. Ideally located just minutes from Wash Park, Cherry Creek, Downtown Denver, and the Denver's favorite restaurants and coffee shops. this move-in-ready residence delivers the perfect lock-and-leave lifestyle with exceptional amenities, incredible views, and rare value in one of Denver's most walkable urban locations. Ask about special financing incentive.
- Listing Status:
- Active
- Data Last Updated:
- August 20, 2026 at 7:22AM
- Listing Office:
- Your Castle Real Estate LLC : 3039624272
- Listing Agent:
- Kennen Cohen : 720-245-1825
- MLS ID:
- IR1066310

- General: Balcony
- Parking: UndergroundParking spaces: 1
- Roofing: Other
- Windows: Window Coverings
- General: One
- Road/Access: Public
- HOA Amenities: ClubhouseElevator(s)Fitness CenterLaundryParkPoolSaunaSecuritySpa/Hot TubStorageTennis Court(s)HeatInsuranceMaintenance StructureSecuritySnow RemovalTrashWater817.0Monthly
- Originating MLS: recolorado
- School District: Denver 1
- County: Denver
- Zoning: G-MU-5AMBASSADOR EAST CONDOS U-501 PRK-60 STR-5015101-26-051
- View: CityMountain(s)
- Utilities: Cable AvailableElectricity AvailableInternet Access (Wired)Natural Gas Available
- Water: Public
- Source: recolorado
- Ownership: Individual
- Exclusions: Seller's personal property
This listing courtesy of Kennen Cohen , Your Castle Real Estate LLC
Monthly Payment
- Principal & Interest $
- Property Taxes $
- Home Insurance $
- VA Funding Fee $

 New - 1 day ago