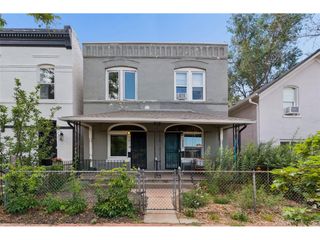
1303 Osceola St, Denver, CO 80204
- 1 bed |
- 3 baths |
- 951 sqft
 Town Home
  Built in 2020
  871sqft lot
 —— car garage
  $442/sqft
  Listed 18 days ago
Property Description
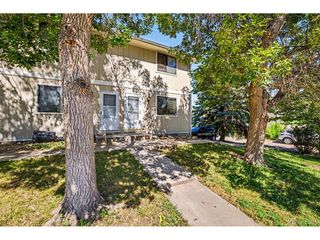
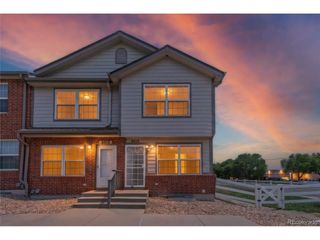
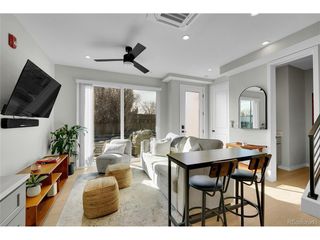
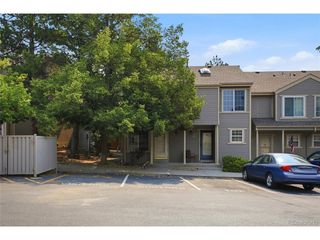
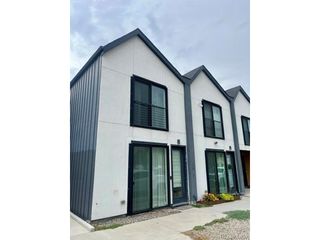
Modern, light-filled, perfectly located, and NO HOA! Welcome to this stunning 1-bedroom, 3-bath townhome just south of Sloan's Lake without the Sloan's Lake price tag! Built in 2020, this contemporary home offers the ideal blend of style, functionality, and urban convenience. The open-concept lower living area is drenched in natural light and showcases sleek, modern finishes throughout. The thoughtfully designed floor plan lives large, with flexible spaces that adapt to your lifestyle. Upstairs, the spacious primary suite features high ceilings and a beautiful ensuite bath with dual sinks and a clean, contemporary design. A standout feature of this home is the private rooftop deck, accessed off a versatile flex space that's perfect for a home office, guest retreat, or den. Whether you're working from home or entertaining under the Colorado sky, this space perfectly delivers. Recent upgrades include brand new mini split systems with a 10 year warranty, installed on all 3 levels for convenience and peace of mind! Located just a quick walk to the Perry Station light rail and moments from Sloan's Lake and Edgewater Public Market, you'll have dining, recreation, and commuting convenience right at your doorstep. Seller is offering $5,000 in concessions/credits to assist the Buyer with an interest rate buy down or closing costs/prepaids. Low-maintenance living in one of Denver's most vibrant neighborhoods. This is urban living done right!
- Listing Status:
- Active
- Data Last Updated:
- July 26, 2026 at 5:24PM
- Listing Office:
- Compass-Denver : 3198304049
- Listing Agent:
- Jennifer Lee : 3034565227
- MLS ID:
- 1063611

- Style: Contemporary
- Other Structures: Patio
- Parking: None
- Roofing: Composition
- General: FrameBrickStuccoTri-Level
- Road/Access: City Street
- HOA Amenities: No Association Fee
- Originating MLS: ires
- School District: Denver District 1
- County: Denver
- Zoning: -5061-13-060
- View: City
- Utilities: Electricity Available
- Water: City
- Source: ires
- Exclusions: Seller's Personal Property
This listing courtesy of Jennifer Lee , Compass-Denver
Monthly Payment
- Principal & Interest $
- Property Taxes $
- Home Insurance $
- VA Funding Fee $

 New - 3 days ago