1307 Josephine Street, Denver, CO 80206
- 5 beds |
- 4 baths |
- 5,000 sqft
 Single-Family Home
 Built in 1892
 9,583sqft lot
 —— car garage
 $310/sqft
 Listed 1 month ago
Property Description
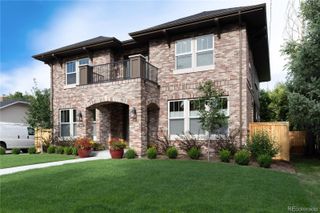
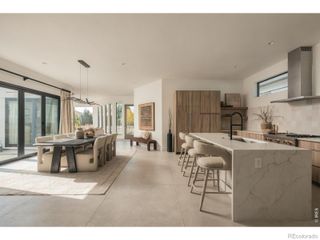
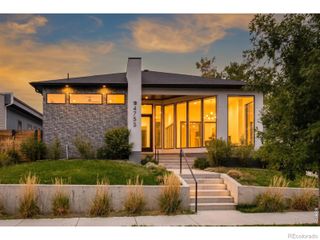
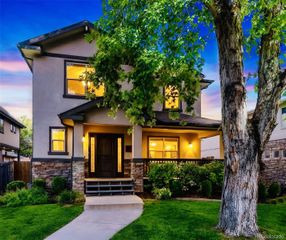
Century-old character meets modern living in this stunning Congress Park Victorian, where original details and a front porch made for fall evenings set the scene. On an expansive corner lot in the heart of Congress Park, 1307 Josephine pairs more than a century of Denver history with 5,000 square feet of living space and the kind of craftsmanship that's increasingly hard to find. Step inside and you immediately see her charm: soaring ceilings, authentic handcrafted original wood door frames and banisters, and natural light that pours through expansive windows in each room. Generous living spaces offer plenty of room to gather, entertain, or simply spread out. With five bedrooms and three levels of living space, there's no shortage of possibilities. The third floor offers a private suite with incredible flexibility for guests, multigenerational living, a home office, or a creative studio. Outside, host family and friends in the spacious backyard for a slice of peach pie you baked from the peach tree in the yard, or leave the car at home and explore your Congress Park neighborhood. Choose from The Denver Botanic Gardens, Sie FilmCenter, Congress Park, City Park, local restaurants, coffee shops, or a concert at one of the venues along Colfax, all close by. 1307 Josephine isn't a new build, and she doesn't want to be. This home is substantial, distinctive, and filled with details you simply can't recreate.
- Listing Status:
- Active
- Date Added:
- October 6, 2026
- Data Last Updated:
- November 19, 2026 at 3:09AM
- Listing Office:
- MY Denver Real Estate : tj@therightlayne.com,352-238-1036
- Listing Agent:
- Timothy Layne :
- Contact:
- tj@therightlayne.com,352-238-1036
- MLS ID:
- 2576260

- General: BalconyWater Feature
- Style: Victorian
- Other Structures: Front PorchPatioCovered
- Roofing: Shingle
- General: BrickConcreteThree Or MoreConcrete Perimeter
- Originating MLS: REcolorado
- School District: Denver 1
- County: Denver
- Zoning: U-RH-2.55012-12-014
- Current Use: Live/Work
- Utilities: Electricity AvailableElectricity ConnectedNatural Gas AvailableNatural Gas Connected
- Water: Public
- Sewer: Community
- Source: REcolorado
This listing courtesy of Timothy Layne , MY Denver Real Estate
Monthly Payment
- Principal & Interest $
- Property Taxes $
- Home Insurance $
- VA Funding Fee $