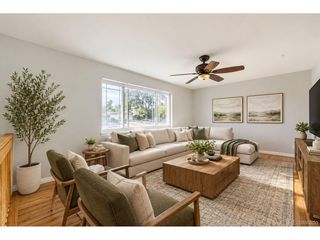
1309 Douglas Dr, Denver, CO 80221
- 4 beds |
- 2 baths |
- 1,750 sqft
 Single-Family Home
 Built in 1962
 9,148sqft lot
 2 car garage
 $262/sqft
 Listed 7 days ago
Property Description
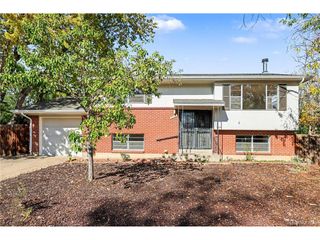
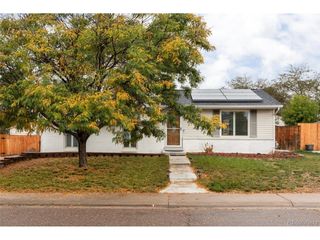
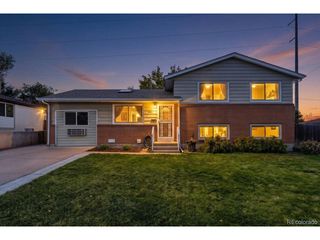
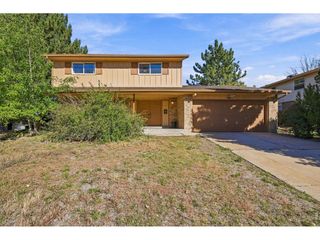
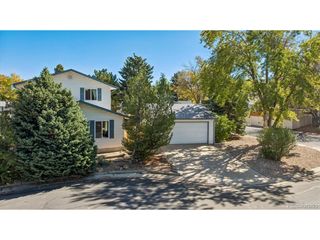
Step right into your dream home in the lovely Sherrelwood community of Denver! This delightful single-family residence has everything your family needs, featuring 4 cozy bedrooms and 1.5 bathrooms spread over 2,000 square feet. With its charming brick exterior and inviting layout, this home is ready for you to make countless memories! Imagine hosting family gatherings and whipping up delicious meals in the fabulous kitchen, equipped with stone-surface countertops and stainless steel appliances. The fun continues in the lower-level family room, perfect for movie nights or game days! And let's not forget about the primary bedroom - it's your own little retreat with plenty of sunlight pouring in. The basement also has a large laundry room and a bonus storage/craft/exercise room. But wait, there's more! The covered patio is perfect for enjoying morning coffees or evening barbecues. Located in the vibrant Sherrelwood community, your front door opens to the park and is mere steps away from the elementary school! Get ready to fall in love with your new home.
- Listing Status:
- Active
- Data Last Updated:
- October 23, 2026 at 5:21AM
- Listing Office:
- Remingo : Ian@REMINGO.COM,303-736-9175
- Listing Agent:
- Ian Leprino : 303-736-9175
- Contact:
- Ian@REMINGO.COM,303-736-9175
- MLS ID:
- 8073289

- Other Structures: Patio
- Parking: Off Street
- Roofing: Composition
- General: FrameBrickOne
- Originating MLS: ires
- School District: Westminster Public Schools
- County: Adams
- Zoning: R-1-C
- Fencing: Fenced
- Water: Public
- Sewer: Public Sewer
- Source: ires
- Exclusions: Seller's personal property.
This listing courtesy of Ian Leprino , Remingo
Monthly Payment
- Principal & Interest $
- Property Taxes $
- Home Insurance $
- VA Funding Fee $

 New - 2 days ago