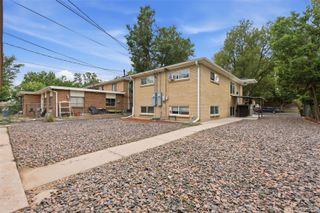
1319-1321 Tamarac Street, Denver, CO 80220
- 4 beds |
- 3 baths |
- 2,035 sqft
 Duplex
  Built in 1925
  6,098sqft lot
 —— car garage
  $302/sqft
  Listed 20 days ago
Property Description
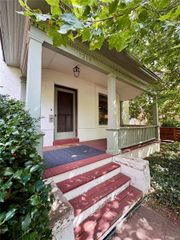
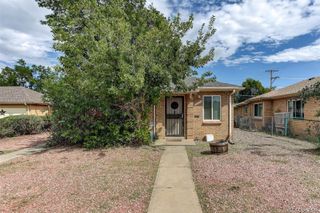
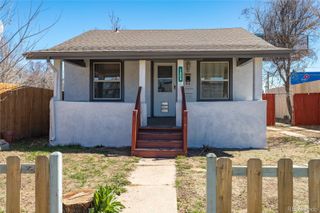
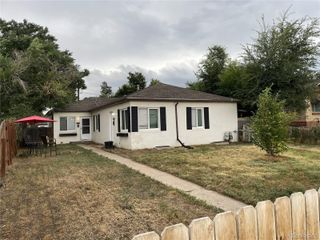
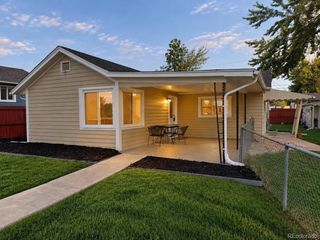
Welcome to a truly unique opportunity where charming curb appeal meets exceptional versatility. This lot is currently two single family homes and two lots - 1319 Tamarac and 1321 Tamarac St. Freshly painted inside and out, this 3-bedroom, 2-bath home is complemented by a rare 551-square-foot studio home on the back of the lot, creating incredible potential for rental income, house hacking, multigenerational living, a private guest suite, or additional work-from-home space. Inside the main home, you'll find an inviting floor plan with a charming kitchen, separate dining area, and convenient main-floor laundry. The basement is a standout, offering impressive ceiling height, two bedrooms with egress, and a bathroom - adding valuable finished living space and flexibility to the home. The detached studio-style home is what truly sets this property apart. Designed with dedicated sleeping, living, and dining areas plus a bathroom, the space is already plumbed for a future kitchen and washer/dryer, offering an exciting opportunity to customize it to fit your needs. Beyond its character and flexibility, the property features a new roof, upgraded electrical panel, fresh interior and exterior paint, and exceptional curb appeal. Conveniently located near the Lowry Sports Complex, Kelly Open Space and Verbena Park with easy access to recreation and everyday amenities. Whether you're searching for a charming primary residence, an investment opportunity, or a property that can evolve with your needs, this home offers possibilities that are increasingly hard to find.
- Listing Status:
- Active
- Date Added:
- September 14, 2026
- Data Last Updated:
- October 5, 2026 at 3:09AM
- Listing Office:
- LIV Sotheby's International Realty : mfarrar@livsothebysrealty.com,425-221-0712
- Listing Agent:
- Melissa Farrar :
- Contact:
- mfarrar@livsothebysrealty.com,425-221-0712
- MLS ID:
- 6808872

- General: GardenPrivate YardRain Gutters
- Style: Cottage
- Other Structures: Front PorchPatioCovered
- Parking: Driveway-Gravel
- Roofing: ShingleComposition
- General: FrameVinyl SidingWood SidingOne
- Originating MLS: REcolorado
- School District: Denver 1
- County: Denver
- Zoning: E-SU-DX6042-15-063
- Fencing: Full
- Utilities: Electricity Connected
- Water: Public
- Sewer: Public Sewer
- Source: REcolorado
This listing courtesy of Melissa Farrar , LIV Sotheby's International Realty
Monthly Payment
- Principal & Interest $
- Property Taxes $
- Home Insurance $
- VA Funding Fee $

 New - 1 day ago