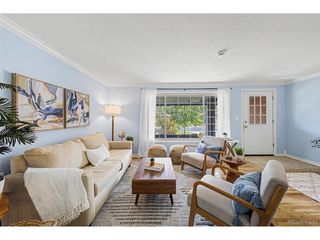
1342 Beth Ln, Denver, CO 80234
- 4 beds |
- 2 baths |
- 1,983 sqft
 Single-Family Home
  Built in 1962
  10,019sqft lot
 2 car garage
  $260/sqft
  Listed 7 days ago
Property Description
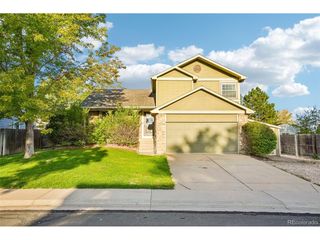
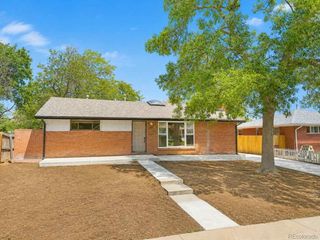
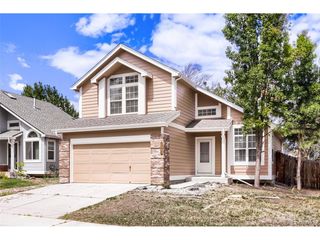
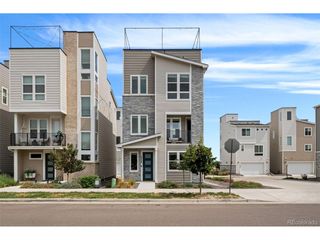
Welcome home to this beautiful 4 bed 2 bath. Style, Space, function & Smart Living in Northglenn. This isn't just a house, it's a place designed for living well and building a home. Nestled in a quiet Northglenn neighborhood, this 4-bedroom, 2-bath multi-level home offers the perfect blend of comfort, character, and convenience. Step inside and you'll immediately appreciate the home's thoughtful layout. A formal living room welcomes guests with charm, while an additional living area provides endless options to set up a cozy family room, a media retreat, or even a game room. Enjoy Holiday meals in the formal dining room. There's space here for everyone. Generously sized bedrooms that balance privacy with practicality, and two bathrooms designed to keep mornings running smoothly. Natural light fills the home highlighting its inviting flow and making every space feel welcoming. Step out back to the expansive backyard made for Colorado living - host a summer cookout under the beautiful pergola, start a garden, or just relax. This home comes equipped with solar panels, giving you the benefit of reduced energy bills and sustainable living and gives you peace of mind knowing you're making a smart investment for the future. A two-car garage offers plenty of storage for cars or a workshop. With Northwest Open Space and nearby parks just a short way away, outdoor adventure is at your doorstep. Move fast, this gem won't last.
- Listing Status:
- Active
- Data Last Updated:
- August 20, 2026 at 12:24PM
- Listing Office:
- True Colorado Realty : wengleby@gmail.com
- Listing Agent:
- William Engleby : 720-201-3840
- Contact:
- wengleby@gmail.com
- MLS ID:
- 5879462

- Other Structures: Patio
- Parking: Attached
- Roofing: Composition
- General: FrameBrickTri-Level
- Originating MLS: ires
- School District: Adams CO. Dist 12
- County: Adams
- Fencing: Fenced
- Utilities: Electricity AvailableCable Available
- Water: City
- Sewer: Public Sewer
- Source: ires
- Exclusions: None
This listing courtesy of William Engleby , True Colorado Realty
Monthly Payment
- Principal & Interest $
- Property Taxes $
- Home Insurance $
- VA Funding Fee $


 New - 1 day ago