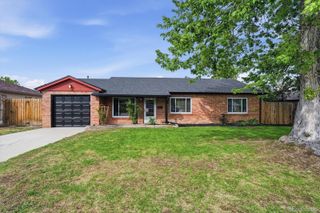
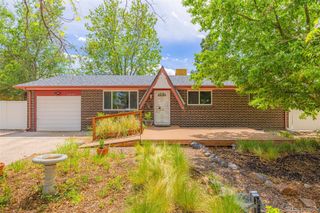
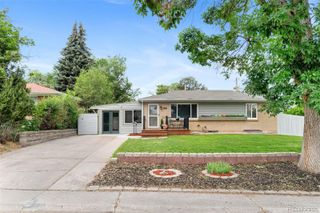
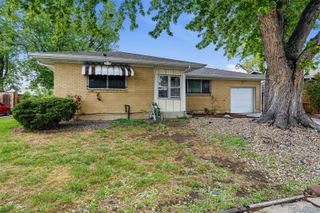
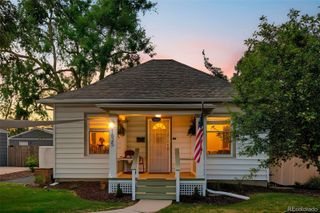
1343 Valentia Street, Denver, CO 80220
- 3 beds |
- 2 baths |
- 1,485 sqft
 Single-Family Home
  Built in 1997
  2,614sqft lot
 1 car garage
  $296/sqft
  Listed 2 months ago
Property Description
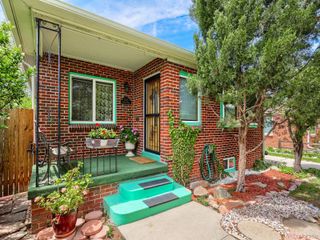
RARE 1997-BUILT DENVER GEM + $10,000 SELLER CONCESSION! Skip the maintenance headaches of the 1940s—this home offers the modern peace of mind you’ve been looking for. Featuring 1990s plumbing, electrical, and insulation, you get all the character of the neighborhood without the "old house" projects. The seller is offering a $10,000 credit at closing, perfect for a 2/1 interest rate buy-down to significantly lower your monthly payment! Inside, the main floor shines with brand-new LVP flooring and a bright, open flow. The layout is incredibly functional, featuring two bedrooms upstairs and a fully finished basement with a large egress window—perfect as a 3rd bedroom, private home office, or guest suite. Unlike most homes in the area, the front-facing garage provides a buffer for the street, creating a truly private, fenced yard oasis for relaxing or entertaining. Plus, take advantage of the CRA (Community Reinvestment Act) eligibility for specialized financing! (See flyers in home for details). Move-in ready, modern efficiency, and unbeatable value in central Denver.
- Listing Status:
- Active
- Data Last Updated:
- May 26, 2026 at 1:20AM
- Listing Office:
- LIV Sotheby's International Realty : 303-893-3200
- Listing Agent:
- Sandra Jarock : 303-260-9960
- MLS ID:
- 9994046

- Other Structures: Deck
- Parking: ConcreteOversizedStorageParking spaces: 1
- Roofing: Composition
- Windows: Egress Windows
- General: Two
- Road/Access: Public
- Originating MLS: recolorado
- School District: Denver 1
- County: Denver
- Zoning: E-SU-DXCARSONS COLFAX SUB B6 PRT L29 & 30 BEG NE COR OF L30 TH S24.55FT W 56.2FT S 2.3FT W 65.82FT N 26.85FT E 122.02FT TOPOB6041-10-022
- Fencing: Full
- Water: Public
- Sewer: Public Sewer
- Source: recolorado
- Ownership: Individual
- Exclusions: Seller's personal propertyTV bracketsCurtain rods
This listing courtesy of Sandra Jarock , LIV Sotheby's International Realty
Monthly Payment
- Principal & Interest $
- Property Taxes $
- Home Insurance $
- VA Funding Fee $

 New - 20 hours ago