1358 S Irving Street Unit 27, Denver, CO 80219
- 2 beds |
- 1 bath |
- 771 sqft
 Condominium
  Built in 1984
  —— sqft lot
  —— car garage
  $229/sqft
  Listed 3 days ago
Property Description
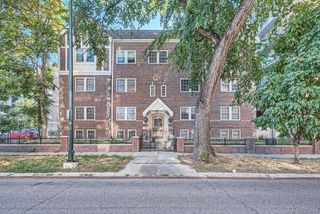
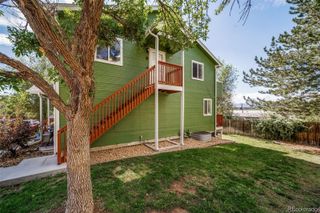
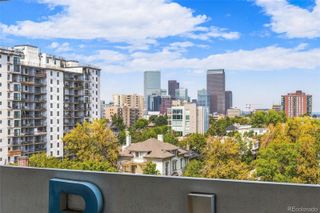
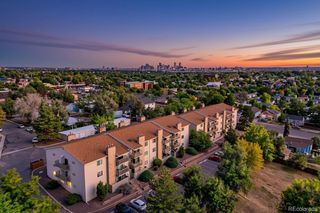
WELCOME HOME to this Charming and Updated Ground-Level End-Unit Condo, Where Comfort and Convenience Come Together **Step Inside to a BRIGHT, OPEN FLOOR PLAN filled with Natural Light and a Warm, Welcoming Feel **The Spacious Living Loom Features a Cozy Brick WOOD-BURNING FIREPLACE with Tile Hearth and a Full-View Glass Door that Opens to the Walk-Out Patio—Perfect for Relaxing with your Morning Coffee or Unwinding at the End Of the Day **The Dining Area Flows Naturally into the Clean and Cheerful Kitchen, Featuring Updated Countertops and Appliances **Two Generously Sized Bedrooms offer Plenty of Natural Light and Comfortable Living Space **The Beautifully Updated Full Bathroom Features a Modern Tub, Tile Surround, Vanity with Integrated Sink, Mirror, and Updated Fixtures **You’ll also Appreciate the Convenience of an IN-UNIT LAUNDRY with Washer and Dryer Included **OF NOTE: New Furnace (2025), Extra Storage just Next To The Unit, One RESERVED PARKING SPACE, and an Accessibility Ramp at the Building Entrance **HOA DUES include Water, Sewer, Trash Removal, and More **With Parks, Shopping, Dining, and Bus Routes Just a Short Distance Away, this Inviting Condo is Ready to Feel Like Home!! **Buyer or Buyer's Agent to Verify All Information
- Listing Status:
- Active
- Date Added:
- October 2, 2026
- Data Last Updated:
- October 5, 2026 at 7:08AM
- Listing Office:
- eXp Realty, LLC : 888-440-2724
- Listing Agent:
- Andrew Petrone :
- MLS ID:
- 6058885

- Other Structures: Patio
- Roofing: Unknown
- General: BrickFrameWood SidingOne
- HOA Amenities: Maintenance GroundsMaintenance StructureSewerSnow RemovalTrashWater320.0Monthly
- Originating MLS: REcolorado
- School District: Denver 1
- County: Denver
- Zoning: R-2-A5202-18-027
- Water: Public
- Sewer: Public Sewer
- Source: REcolorado
This listing courtesy of Andrew Petrone , eXp Realty, LLC
Monthly Payment
- Principal & Interest $
- Property Taxes $
- Home Insurance $
- VA Funding Fee $