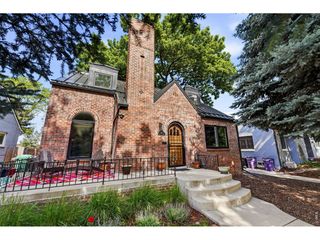
1360 N Corona St, Denver, CO 80218
- 4 beds |
- 3 baths |
- 2,900 sqft
 Single-Family Home
  Built in 1890
  6,098sqft lot
 2 car garage
  $336/sqft
  Listed 14 days ago
Property Description
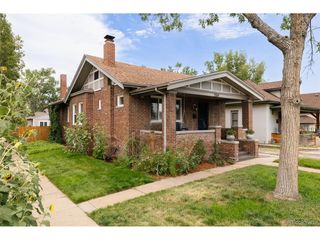
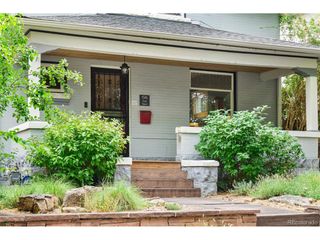
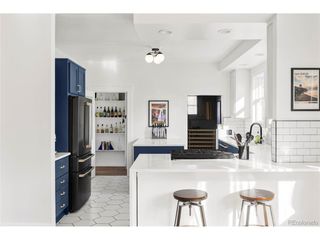
A remarkably intact Victorian where craftsmanship remains the centerpiece. Built in 1890 and lovingly cared for by the same owners for the past 36 years, this home is rich with history and instantly transports you to another era. Original stained glass welcomes you at the front entry, while intricate inlaid hardwood floors and a rare fireplace in the foyer make an unforgettable first impression. Original unpainted millwork remains beautifully preserved throughout the home, while transom windows, a set of pocket doors, 10-foot ceilings, three original fireplaces and substantial 10-inch baseboards reflect a time when homes were built by skilled artisans. Offering 2,900 square feet of above-ground living space across three full stories, the thoughtfully arranged floorplan includes three bedrooms and two baths on the second level, including two bedrooms with the size and flexibility to serve as primary suites. The current owners chose one as the primary for its walk-in closet, adjoining bath with steam shower, jetted tub and upstairs laundry, while the larger front bedroom features an original fireplace and opens to a private west-facing deck, offering an equally appealing primary suite option. Unlike many finished attics of this era, the third-floor bedroom is spacious and highly functional, complete with city views and a cedar closet. The main level offers gracious formal living and dining rooms, a powder bath, a library with custom built-ins behind original pocket doors, and a spacious kitchen with custom cabinetry, double ovens, dual cooktops and two dishwashers. Outside, the beautiful backyard oasis centers around a tranquil fountain on a rare 6,250-square-foot lot, complete with a detached two-car garage. Located in the heart of Capitol Hill just five blocks from Cheesman Park, this home offers easy access to the Denver Botanic Gardens, neighborhood restaurants, museums, theater venues and the vibrant energy of one of Denver's beloved historic neighborhoods.
- Listing Status:
- Pending
- Data Last Updated:
- August 20, 2026 at 1:23PM
- Listing Office:
- LIV Sotheby's International Realty : krussell@livsothebysrealty.com,303-521-7165
- Listing Agent:
- Kylie Russell : 303-521-7165
- Contact:
- krussell@livsothebysrealty.com,303-521-7165
- MLS ID:
- 6290790

- General: PantryWalk-In Closet(s)Wet BarKitchen IslandSteam Shower
- Appliances: Double OvenDishwasherRefrigeratorWasherDryerMicrowaveDisposal
- Basement: Unfinished
- A/C: Central Air
- Heating: Forced Air
- Fireplace: Two or MoreLiving Room
- Disability Feature: Level Lot
- General: Sprinkler SystemBalconyBath
- Style: Victorian
- Other Structures: Patio
- Parking: Detached
- Roofing: Composition
- General: BrickThree Or More
- Originating MLS: ires
- School District: Denver District 1
- County: Denver
- Zoning: G-MU-5
- Fencing: Fenced
- Water: City
- Sewer: Public Sewer
- Source: ires
- Exclusions: Gargolyes on carriage house
This listing courtesy of Kylie Russell , LIV Sotheby's International Realty
Monthly Payment
- Principal & Interest $
- Property Taxes $
- Home Insurance $
- VA Funding Fee $

 New - 1 day ago