$520,000
1360 S Forest Way, Denver, CO 80222
- 3 beds |
- 2 baths |
- 853 sqft
 Single-Family Home
 Built in 1951
 6,970sqft lot
 1 car garage
 $610/sqft
 Listed 26 days ago
Property Description
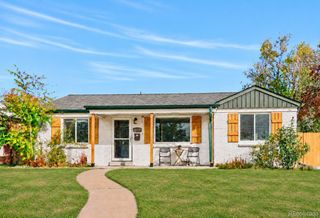
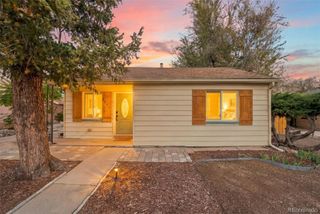
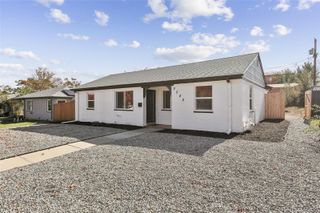
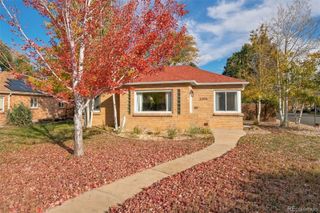
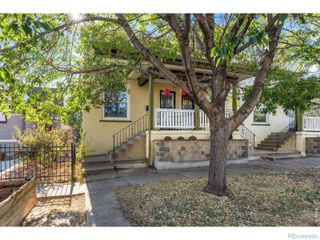
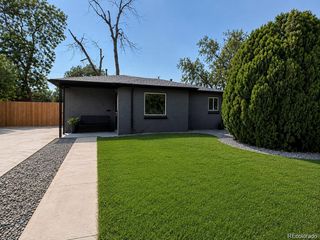
Beautifully remodeled ranch in the heart of Virginia Village! This thoughtfully updated 3-bedroom, 2-bath home offers an open-concept floor plan designed for modern living and effortless entertaining. The spacious kitchen features quartz countertops, extensive cabinetry, and generous bar seating, flowing seamlessly into the bright living and dining areas. Enjoy indoor-outdoor living with a fully fenced, private backyard perfect for relaxing, gardening, or entertaining. Ideally located just blocks from neighborhood favorites including local restaurants, coffee shops, the butcher, pool, and more—this is walkable Denver living at its best!
- Listing Status:
- Active
- Date Added:
- October 23, 2026
- Data Last Updated:
- November 19, 2026 at 3:09AM
- Listing Office:
- Usaj Realty : elizabeth@usajrealty.com,720-297-5420
- Listing Agent:
- Elizabeth Bordeaux :
- Contact:
- elizabeth@usajrealty.com,720-297-5420
- MLS ID:
- 3511226

- General: Private Yard
- Other Structures: Patio
- Parking: ConcreteDry WalledExterior Access Door
- Roofing: Composition
- Windows: Double Pane WindowsWindow Coverings
- General: FrameOne
- Originating MLS: REcolorado
- School District: Denver 1
- County: Denver
- Zoning: S-SU-D6191-20-007
- Fencing: Full
- Current Use: Live/Work
- Water: Public
- Sewer: Public Sewer
- Source: REcolorado
This listing courtesy of Elizabeth Bordeaux , Usaj Realty
Monthly Payment
$Est. Payment
- Principal & Interest $
- Property Taxes $
- Home Insurance $
- VA Funding Fee $