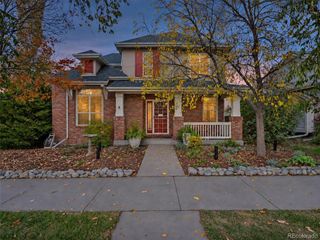
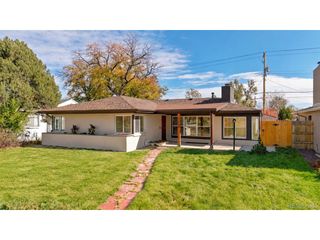
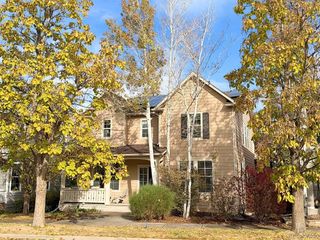
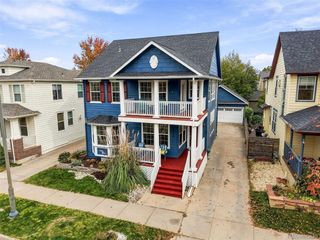
1361 Elizabeth St, Denver, CO 80206
- 4 beds |
- 3 baths |
- 3,410 sqft
 Single-Family Home
 Built in 1890
 4,356sqft lot
 2 car garage
 $308/sqft
 Listed 6 months ago
Property Description
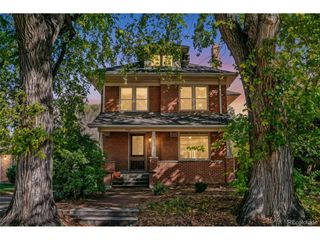
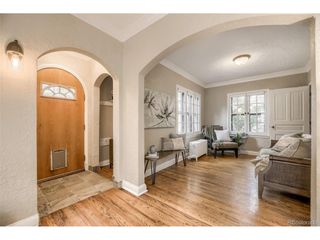
**Use our preferred lender to receive up to 1% of the loan amount in lender credits up to 5K!** Perfectly positioned for enjoying Congress Park, this spacious and updated home sits on a charming tree-lined block just a short walk from City Park and its farmers market, Tattered Cover, 12th Avenue shops and restaurants, Denver Botanic Gardens, Cheesman Park, the Denver Zoo, Congress Park Pool, and the Museum of Nature & Science. The home offers uncommon space and walkability for the neighborhood, with 3 conforming bedrooms plus an oversized loft/office/bonus room. Behind its iconic lion statues and covered front porch, the home features rich woodwork, high ceilings, hardwood floors, and elegant formal living and dining rooms. The layout flows easily between spaces, with an eat-in kitchen connected to a large, sun-filled family room. The kitchen offers abundant cabinetry and counter space, pantry storage, and a generous peninsula with seating. Upstairs, the spacious primary suite includes a walk-in closet. Two additional bedrooms complete the level, including one oversized room with its own fireplace and private balcony. The large loft offers flexible space for an office, gym, media room, playroom, or guest space. Outdoor spaces include the covered front porch, second-story balcony, and secluded back patio with professionally landscaped, low-maintenance grounds. Practical updates include electrical and plumbing improvements, dual furnaces and central A/C, an impact-resistant roof in 2022, a new water heater in 2025, basement storage, and a two-car garage with a brand-new garage door.
- Listing Status:
- Active
- Data Last Updated:
- November 19, 2026 at 4:20AM
- Listing Office:
- Equity Colorado Real Estate : laurie.sanders@equity-usa.com,303-579-5836
- Listing Agent:
- Laurie Sanders : 303-579-5836
- Contact:
- laurie.sanders@equity-usa.com,303-579-5836
- MLS ID:
- 6734206

- General: Sprinkler SystemBalconyBath
- Style: Foursquare/Denver Square
- Other Structures: Patio
- Parking: Detached
- Roofing: Composition
- Windows: Skylight(s)Window Coverings
- General: FrameBrickThree Or More
- Originating MLS: ires
- School District: Denver District 1
- County: Denver
- Zoning: U-RH-2.5
- Utilities: Natural Gas Available
- Water: Public
- Sewer: Public Sewer
- Source: ires
- Exclusions: Staging Items
This listing courtesy of Laurie Sanders , Equity Colorado Real Estate
Monthly Payment
- Principal & Interest $
- Property Taxes $
- Home Insurance $
- VA Funding Fee $