1368 N Downing Street 3, Denver, CO 80218
- 1 bed |
- 1 bath |
- 591 sqft
 Condominium
  Built in 1901
  —— sqft lot
  —— car garage
  $381/sqft
  Listed 21 days ago
Property Description
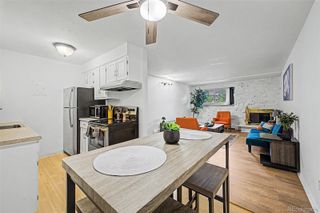
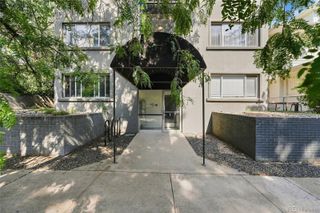
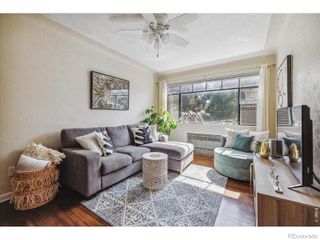
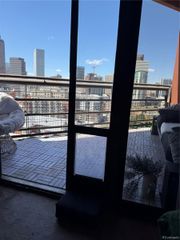
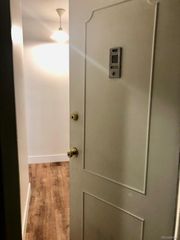
Welcome home to this charming studio style condo filled with historic charm and chic character. Exposed brick walls and beautiful hardwood floors create a warm, inviting atmosphere throughout. The layout seamlessly connects the living room, breakfast nook, and kitchen, making the space feel bright and functional. It can be a 1 bedroom or a studio, depending on how you choose to design the space. The kitchen features stainless steel appliances and a convenient pantry or closet by the bedroom space. The full bathroom includes a shower/tub combination, offering both comfort and practicality. Step outside onto the private back deck, an ideal spot to relax, enjoy your morning coffee, or unwind after a long day. Located just moments from Cheesman Park, you'll enjoy easy access to one of Denver's most beloved green spaces, with scenic walking paths, open lawns, and the vibrant atmosphere of Capitol Hill shops and restaurants. Additional amenities include a dedicated storage unit, and a bike rack making this home perfect for those who enjoy an active, urban lifestyle. With its thoughtful layout, contemporary finishes, prime location, and cozy outdoor space, this historic and stylish condo is an excellent opportunity for anyone seeking low-maintenance living. Click the Virtual Tour link to view the 3D walkthrough. Discounted rate options and no lender fee future refinancing may be available for qualified buyers of this home.
- Listing Status:
- Active
- Data Last Updated:
- August 20, 2026 at 12:22PM
- Listing Office:
- Orchard Brokerage LLC : 844-515-9880
- Listing Agent:
- Eric Oblander : 303-886-7070
- MLS ID:
- 8466236

- General: BalconyLightingRain Gutters
- Style: Urban Contemporary
- Other Structures: Deck
- Parking: Parking spaces: 0
- Roofing: Composition
- Windows: Double Pane WindowsWindow Coverings
- General: One
- Road/Access: Public
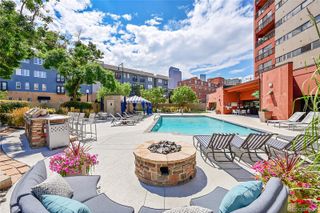
- HOA Amenities: ReservesExterior Maintenance w/out RoofSewerSnow RemovalTrashWater324.0Monthly
- Originating MLS: recolorado
- School District: Denver 1
- County: Denver
- Zoning: U-RH-3ATHE MARQUETTE CONDOS BLDG-2 U-35022-15-053
- Utilities: Cable AvailableElectricity ConnectedNatural Gas ConnectedPhone Available
- Water: Public
- Sewer: Public Sewer
- Source: recolorado
- Ownership: Individual
- Exclusions: Seller's Personal Property.
This listing courtesy of Eric Oblander , Orchard Brokerage LLC
Monthly Payment
- Principal & Interest $
- Property Taxes $
- Home Insurance $
- VA Funding Fee $

 New - 2 days ago