1371 N Raleigh St, Denver, CO 80204
- 4 beds |
- 4 baths |
- 2,570 sqft
 Single-Family Home
 Built in 2018
 3,049sqft lot
 2 car garage
 $447/sqft
 Listed 1 month ago
Property Description
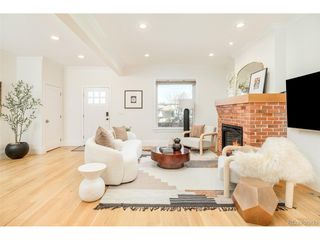
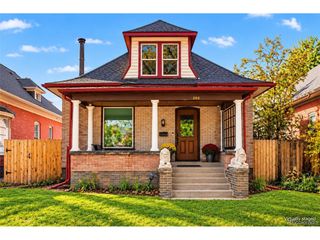
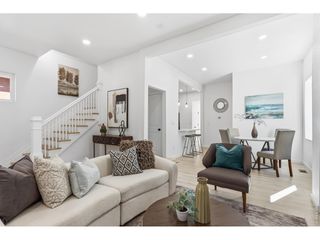
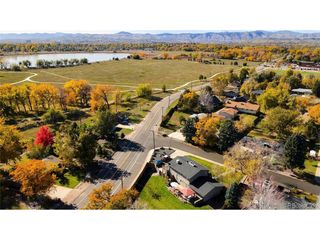
Welcome to Raleigh Street, a spacious 2-story home with a finished basement, 4 bedrooms and 3.5 baths, just blocks from Sloan's Lake. The open main level centers around the kitchen with a large island and bar seating, made for entertaining and comfortable for everyday living. A main-floor office gives you a quiet place to work from home. Upstairs, new engineered hardwood floors run throughout the second level. The primary suite is a true retreat, with a large walk-in closet, double vanities and a walk-in shower. The finished basement adds a second family room for movie nights, guests or play space, plus a dedicated storage room. Outside, recent landscaping improves the curb appeal and the yard. A spacious detached garage rounds out the property, and the zoning allows for an ADU, which could mean future rental income, a guest suite or space for multiple generations. The location is hard to beat. Sloan's Lake Park, one of Denver's largest parks, is a short walk away, with a scenic loop trail, open green space and mountain views. The nearby W Line light rail station is an easy ride to downtown, Empower Field and Golden. West Colfax restaurants, breweries and coffee shops are within walking distance, and Highlands and LoHi are just minutes away. Take a virtual tour: https://my.matterport.com/show/?m=wVAUQGmpa5R
- Listing Status:
- Active
- Data Last Updated:
- November 19, 2026 at 2:22AM
- Listing Office:
- Senderhauf Real Estate, LLC : sarahsenderhauf@gmail.com,720-883-2717
- Listing Agent:
- Sarah Senderhauf : 720-883-2717
- Contact:
- sarahsenderhauf@gmail.com,720-883-2717
- MLS ID:
- 1891048

- General: Sprinkler System
- Other Structures: Patio
- Parking: Detached
- Roofing: Fiberglass
- Windows: Window Coverings
- General: CompositionTwo
- Originating MLS: ires
- School District: Denver District 1
- County: Denver
- Zoning: U-RH-2.5
- Fencing: Fenced
- Water: Public
- Sewer: Public Sewer
- Source: ires
- Exclusions: Personal propertyshelving in garage and in storage room
This listing courtesy of Sarah Senderhauf , Senderhauf Real Estate, LLC
Monthly Payment
- Principal & Interest $
- Property Taxes $
- Home Insurance $
- VA Funding Fee $

 New - 21 hours ago