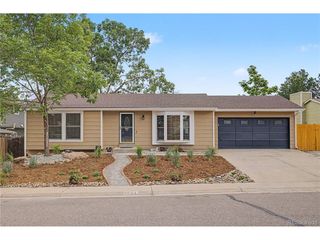
1395 S Wadsworth Blvd, Denver, CO 80232
- 3 beds |
- 2 baths |
- 1,097 sqft
 Single-Family Home
  Built in 1961
  9,148sqft lot
 2 car garage
  $520/sqft
  Listed 9 days ago
Property Description
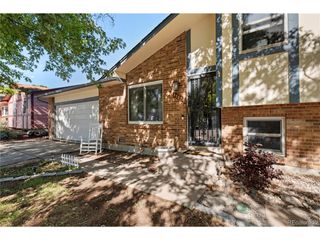
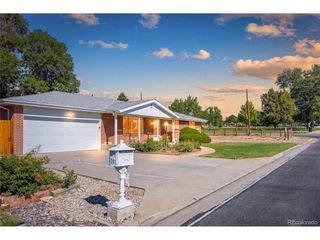
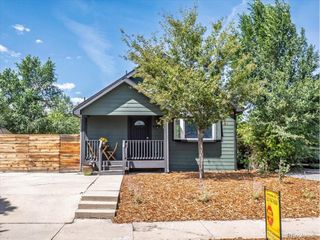
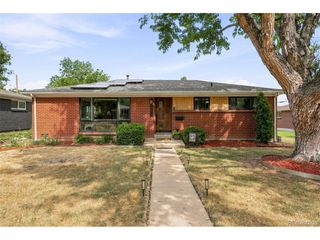
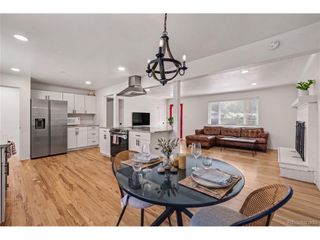
Welcome to this classic all-brick ranch offering comfortable living, generous space, and plenty of flexibility. With 2,194 total square feet, including a finished basement and attached 2-car garage, the home features a thoughtful layout with versatile spaces throughout. The main level features beautiful hardwood floors and a spacious living room filled with natural light. The kitchen offers quartz countertops, pantry storage, and ample workspace for everyday living and entertaining. The primary bedroom has convenient access to the half bath, while two additional bedrooms and a full bathroom complete the main level. Downstairs, the finished basement expands the living space with a large family room, versatile bonus room, utility area, and additional storage. Whether you envision a home office, workout space, playroom, hobby room, or comfortable gathering area, there are plenty of options to fit your lifestyle. An enclosed breezeway connects the home to the garage, providing a practical and welcoming transition space that can be enjoyed year-round. The solid brick exterior, mature landscaping, and freshly mulched yard create inviting curb appeal with a clean, refreshed look. Conveniently located near a variety of shopping, dining, and everyday amenities, this home also offers easy access to Hampden Avenue and 6th Avenue, making it easy to connect to surrounding areas and everything the Denver metro area has to offer. Welcome home!
- Listing Status:
- Active
- Data Last Updated:
- August 20, 2026 at 7:24AM
- Listing Office:
- LIV Sotheby's International Realty : mgarza@livsothebysrealty.com,512-659-4469
- Listing Agent:
- Mariana Garza Buck : 512-659-4469
- Contact:
- mgarza@livsothebysrealty.com,512-659-4469
- MLS ID:
- 8471181

- Other Structures: Patio
- Parking: Attached
- Roofing: Composition
- General: FrameBrickOne
- Originating MLS: ires
- School District: Jefferson Dist R-1
- County: Jefferson
- Zoning: R-1-6
- Fencing: Fenced
- Water: City
- Sewer: Public Sewer
- Source: ires
- Exclusions: Seller's personal property
This listing courtesy of Mariana Garza Buck , LIV Sotheby's International Realty
Monthly Payment
- Principal & Interest $
- Property Taxes $
- Home Insurance $
- VA Funding Fee $

 New - 1 day ago