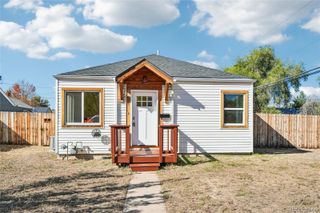
1395 W Center Avenue, Denver, CO 80223
- 3 beds |
- 1 bath |
- 845 sqft
 Single-Family Home
 Built in 1952
 6,970sqft lot
 1 car garage
 $473/sqft
 Listed 19 days ago
Property Description
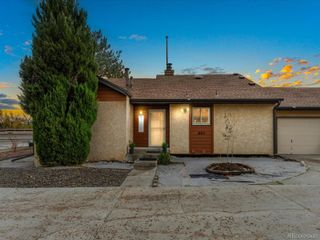
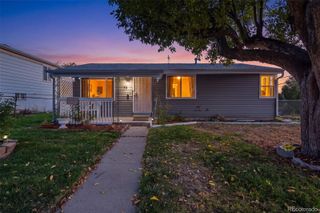
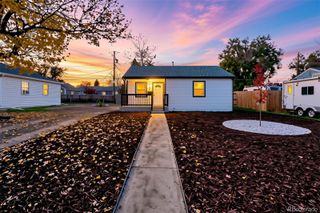
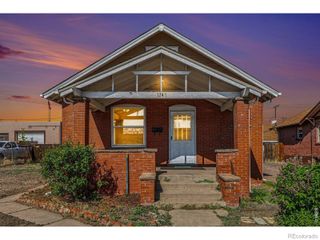
South facing, light-filled home on an oversized corner lot in the charming Athmar Park neighborhood. This 3 bedroom home was beautifully updated with respect to the original charm and character of the bungalow architecture. The rich wood cabinetry, refinished solid oak flooring throughout, original brick surround fireplace, mid-century mosaic floor tiles and built-ins all add to the warm aesthetic this home embraces. The home also offers a multitude of options for outdoor entertaining, gardening or simply relaxing and enjoying the large mature trees and private backyard. You have endless possibilities with this home and the surrounding area. The convenient location is close to parks, trails and a lake with a great walking/biking path. Centrally located between downtown and the tech center, also just a 5 minute drive to South Broadway shops and restaurants and a 10 minute drive to all that the West Wash Park neighborhood has to offer. Just a few minutes away, enjoy Ruby Hill Park and concerts at Levitt Pavillion. Don't miss this ideally located, character filled home. *some exterior lawn photos have been enhanced to show lush green turf, seller purchased deluxe artificial turf and the turf system, but it has not been installed.
- Listing Status:
- Active
- Date Added:
- October 30, 2026
- Data Last Updated:
- November 19, 2026 at 4:06AM
- Listing Office:
- D Town Listings : amorozs@gmail.com,720-495-5705
- Listing Agent:
- Amie Morozs :
- Contact:
- amorozs@gmail.com,720-495-5705
- MLS ID:
- 7957069

- General: GardenPrivate Yard
- Style: Bungalow
- Other Structures: Front PorchPatioCovered
- Parking: ConcreteDriveway-GravelLighted
- Roofing: Composition
- Windows: Window Coverings
- General: BlockBrickFrameOneBlockConcrete Perimeter
- Originating MLS: REcolorado
- School District: Denver 1
- County: Denver
- Zoning: E-SU-B5161-12-007
- Fencing: Full
- Utilities: Cable AvailableElectricity ConnectedNatural Gas Connected220 Volts
- Water: Public
- Sewer: Public Sewer
- Source: REcolorado
This listing courtesy of Amie Morozs , D Town Listings
Monthly Payment
- Principal & Interest $
- Property Taxes $
- Home Insurance $
- VA Funding Fee $

 New - 2 days ago