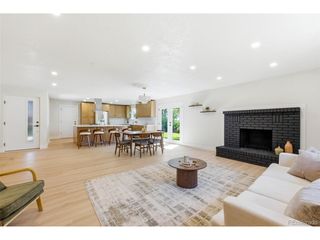
1416 Stuart St, Denver, CO 80204
- 5 beds |
- 3 baths |
- 2,625 sqft
 Single-Family Home
  Built in 1929
  4,792sqft lot
 2 car garage
  $304/sqft
  Listed 3 days ago
Property Description
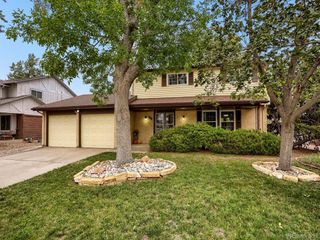
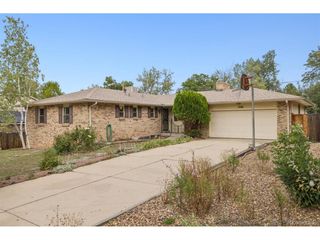
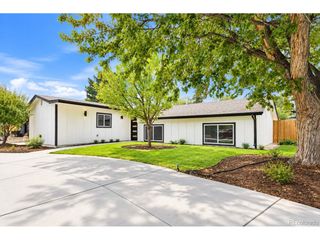
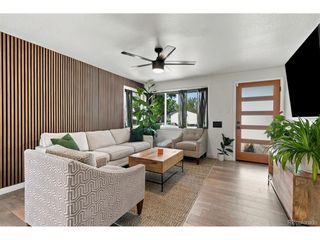
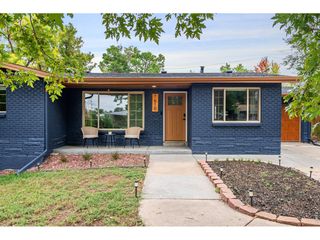
This charming brick bungalow with tasteful updates and beautifully maintained historic elements, is a wonderful place to settle into everyday life in one of Denver's most beloved neighborhoods. From morning coffee to evening strolls, this home offers the kind of comfortable, connected lifestyle that makes a house feel like home. Just four blocks from Sloan's Lake where you can enjoy the trails, peaceful lake, and green space right in your backyard. On a warm afternoon, walk over to Little Man Ice Cream for a scoop and a spin down the giant slide - a neighborhood tradition that makes this location truly special. With easy access to public transit, getting around the city for work, dining, or entertainment is effortless, keeping you close to everything Denver has to offer while still enjoying a laid back residential feel. Beyond everyday comfort, this home comes with valuable added flexibility. Each floor lives independently, making it a great fit for multi-generational families wanting separate living spaces, or for buyers interested in house hacking by renting out one level to help offset the mortgage. A spacious 2-car garage and abundant off-street parking add everyday convenience, while the home's income potential (including a separate entrance to the basement) makes it an especially smart opportunity for investors and first-time buyers ready to enter the market. Whether you're looking for a place to simply live well or a home that also works for you financially, this home is the best of both worlds. Come see it for yourself!
- Listing Status:
- Active
- Data Last Updated:
- October 5, 2026 at 3:21AM
- Listing Office:
- eXp Realty, LLC : kismethomegroup@gmail.com,480-600-0894
- Listing Agent:
- Kismet Home Group : 480-600-0894
- Contact:
- kismethomegroup@gmail.com,480-600-0894
- MLS ID:
- 1967715

- Style: Cottage
- Other Structures: Patio
- Parking: Detached
- Roofing: Composition
- General: BrickOne
- Originating MLS: ires
- School District: Denver District 1
- County: Denver
- Zoning: U-RH-2.5
- Fencing: Fenced
- Water: Public
- Sewer: Public Sewer
- Source: ires
- Exclusions: Personal propertystaging itemsTesla charger in Garagewater filtration system under sink in kitchen.
This listing courtesy of Kismet Home Group , eXp Realty, LLC
Monthly Payment
- Principal & Interest $
- Property Taxes $
- Home Insurance $
- VA Funding Fee $

 New - 2 days ago