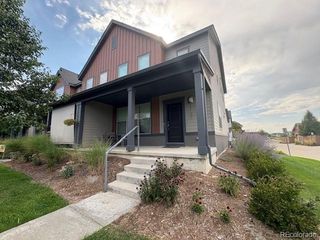
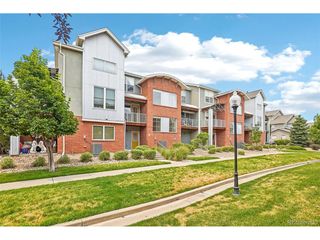
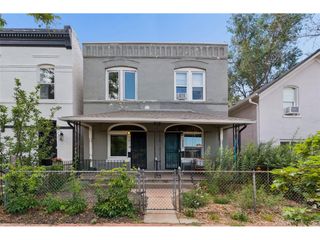
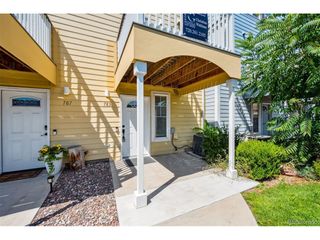
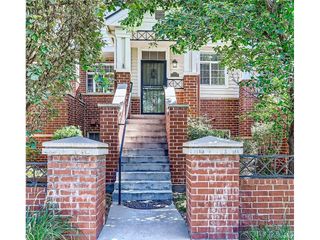
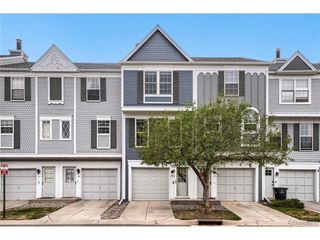
1422 Valentia St, Denver, CO 80220
- 2 beds |
- 3 baths |
- 1,094 sqft
 Town Home
  Built in 1984
  1,742sqft lot
 2 car garage
  $374/sqft
  Listed 10 days ago
Property Description
Finds like this don't come often! A thoughtfully updated townhome with NO HOA offering the perfect blend of style, comfort, and convenience. With intentional renovations, the home features fresh paint (interior + exterior), new flooring throughout, and a newer boiler unit for added peace of mind. The custom lighting package allows flexibility as ambiance needs change throughout the day, with adjustable color temperature and brightness options. An open concept floor plan creates an inviting space, perfect for everyday living or entertaining. The kitchen showcases modern cabinetry, stainless steel appliances, and a rare in-unit laundry closet. Upstairs, find two generously sized bedrooms (including a spacious primary suite) complemented by a full bath - not to mention the additional half-bath off the kitchen. Outside, the freshly epoxied patio provides a low-maintenance space to relax in your own backyard. Ideally located just minutes from parks, restaurants, shopping, and entertainment, this home combines tasteful updates with an unbeatable location. Opportunities like this don't come around often - don't miss your chance to make it yours.
- Listing Status:
- Active
- Data Last Updated:
- July 26, 2026 at 3:24PM
- Listing Office:
- West and Main Homes Inc : selma.murtic@westandmain.com,720-224-5326
- Listing Agent:
- Selma Murtic : 720-224-5326
- MLS ID:
- 3375532

- Style: Contemporary
- Other Structures: Patio
- Parking: Off Street
- Roofing: Fiberglass
- Windows: Window Coverings
- General: FrameWood SidingTwo
- Originating MLS: ires
- School District: Denver District 1
- County: Denver
- Zoning: E-TU-B
- Fencing: Fenced
- Water: City
- Sewer: Public Sewer
- Source: ires
- Exclusions: Staging itemsSellers' personal property.
This listing courtesy of Selma Murtic , West and Main Homes Inc
Monthly Payment
- Principal & Interest $
- Property Taxes $
- Home Insurance $
- VA Funding Fee $