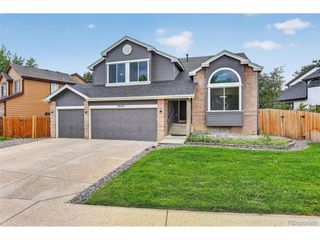
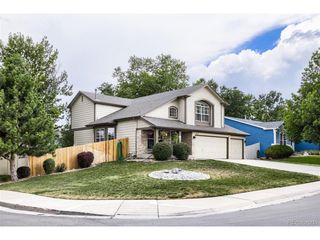
14265 W Warren Dr, Denver, CO 80228
- 4 beds |
- 4 baths |
- 2,745 sqft
 Single-Family Home
  Built in 1994
  6,534sqft lot
 3 car garage
  $299/sqft
  Listed 6 days ago
Property Description
Open House Sat Aug 15 12 p.m. - 2 p.m.! Fantastic Hutchinson Green Mountain location on a quiet block, minutes from the foothills, trails and C-470! This inviting home combines beautifully updated living spaces with a backyard that feels like a private Colorado retreat. Step inside to an open great-room design where the kitchen, dining and living areas flow together for easy living and entertaining*Absolutely gleaming hardwood floors installed in 2018 add warmth and richness*while the gas fireplace creates a cozy gathering place in the living room*The spacious kitchen features slab granite counters, abundant cabinetry and a generous center island along with a stainless appliance package*Step outside to one of the home's most memorable features: a very private, beautifully landscaped backyard with mature trees, terraced gardens and a tranquil waterfall. Enjoy morning coffee, summer gatherings or peaceful evenings surrounded by your own garden retreat*Upstairs, the vaulted primary suite offers an updated bath with dual sinks and an oversized glass-and-tile shower*The 978-sq-ft finished bsmt adds exceptional versatility with a bedroom, 3/4 bath, recreation room, dry bar and wine cellar. Both the bedroom AND rec room feature egress windows for natural light and added safety. Create an inviting guest retreat, multigenerational living area, roommate arrangement along with a media room for a private getaway*You'll appreciate the south-facing driveway, allowing sunshine to lend a helping hand with winter snowmelt*Thoughtful updates, gleaming hardwoods, flexible finished living space and an exceptional backyard come together in a location made for the Colorado lifestyle. Enjoy nearby Green Mountain and foothills recreation with convenient access to C-470, shopping, dining and the Denver metro area.
- Listing Status:
- Active
- Data Last Updated:
- August 20, 2026 at 7:24AM
- Listing Office:
- CJV Real Estate : patrick@cjvrealestate.com,303-929-1333
- Listing Agent:
- Patrick Finney : 303-929-1333
- Contact:
- patrick@cjvrealestate.com,303-929-1333
- MLS ID:
- 8554037

- Other Structures: Patio
- Parking: Attached
- Roofing: Composition
- Windows: Window Coverings
- General: FrameStoneWood SidingTwo
- Originating MLS: ires
- School District: Jefferson Dist R-1
- County: Jefferson
- Fencing: Fenced
- Utilities: Electricity Available
- Water: City
- Sewer: Public Sewer
- Source: ires
- Exclusions: Seller's personal property and staging items
This listing courtesy of Patrick Finney , CJV Real Estate
Monthly Payment
- Principal & Interest $
- Property Taxes $
- Home Insurance $
- VA Funding Fee $

 New - 2 days ago