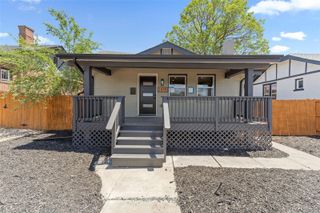
1435 S Ogden Street, Denver, CO 80210
- 5 beds |
- 2 baths |
- 1,838 sqft
 Single-Family Home
  Built in 1959
  6,098sqft lot
 2 car garage
  $400/sqft
  Listed 3 days ago
Property Description
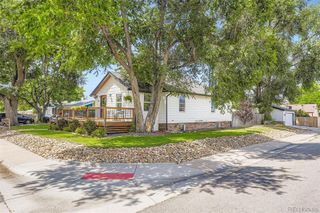
This solid brick ranch is the one you’ve been looking for! “Easy access” is an understatement — just steps from the Pearl Street Light Rail Station, Wash Park, and the historic South Pearl Street shopping district featuring world-class dining and shopping. You’re also moments from Downtown Denver and the DTC with convenient freeway access — what’s not to love? This home underwent a comprehensive renovation in 2023, including a new HVAC system, updated electrical panel, vinyl plank flooring throughout the main level and part of the basement, new basement carpet in the remaining rooms, and fully updated bathrooms taken down to the studs. Additional updates include fresh paint, a new sliding patio door with built-in blinds leading to the backyard, and new awnings all around. Situated on a spacious corner lot, this property offers plenty of room to create the outdoor space of your dreams. Reach out to the listing broker to schedule your private showing today!
- Listing Status:
- Active
- Data Last Updated:
- May 25, 2026 at 3:21AM
- Listing Office:
- RE/MAX Professionals : 303-985-4555
- Listing Agent:
- Benjamin Bear : 303-525-9544
- MLS ID:
- 5791648

- General: Private YardRain Gutters
- Style: Traditional
- Other Structures: Front PorchPatioCovered
- Parking: ConcreteExterior Access DoorOversizedParking spaces: 2
- Roofing: Shingle
- Windows: Double Pane WindowsWindow Coverings
- General: OneConcrete Perimeter
- Road/Access: Public
- Originating MLS: recolorado
- School District: Denver 1
- County: Denver
- Zoning: U-SU-BL 36 & 37 B31 STEBBINS HTS5232-21-012
- Fencing: Partial
- Utilities: Cable AvailableElectricity ConnectedNatural Gas ConnectedPhone Available220 Volts
- Water: Public
- Sewer: Public Sewer
- Source: recolorado
- Ownership: Corporation/Trust
- Exclusions: None
This listing courtesy of Benjamin Bear , RE/MAX Professionals
Monthly Payment
- Principal & Interest $
- Property Taxes $
- Home Insurance $
- VA Funding Fee $


 New - 3 days ago