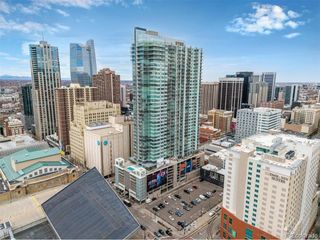
1435 Wazee St 308, Denver, CO 80202
- 1 bed |
- 2 baths |
- 1,020 sqft
 Condominium
  Built in 1928
  —— sqft lot
  1 car garage
  $500/sqft
  Listed 15 days ago
Property Description
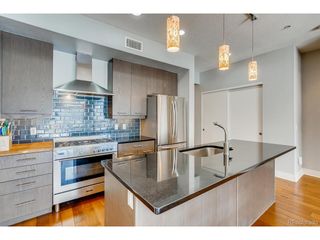
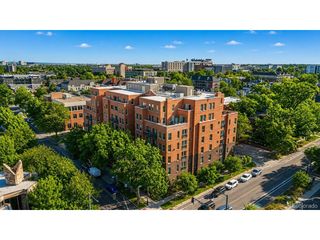
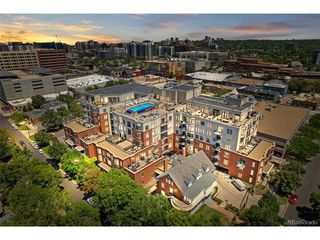
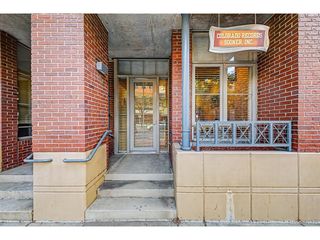
Historic character meets refined modern living in this beautifully updated downtown Denver loft, where timeless architectural details and thoughtful updates create a home that feels both inviting and effortlessly stylish. Rich hardwood floors, exposed brick walls, soaring ceilings, and oversized industrial-style windows showcase the building's authentic loft character. The kitchen has been tastefully updated with quartz countertops, custom cabinetry, a farmhouse sink, classic subway tile backsplash, and stainless steel appliances, including a gas range-a rare and highly desirable feature in downtown condominium living. The open-concept layout offers comfortable everyday living and an ideal space for gathering with friends. Just off the living room, a private balcony provides the perfect spot to enjoy your morning coffee or unwind with an evening cocktail. The spacious bedroom offers a peaceful retreat with a large walk-in closet featuring built-in organization, and a private ensuite bathroom. A separate powder room provides added convenience for guests. Additional amenities include one deeded parking space in the secure underground garage and a private storage unit. Located in the heart of downtown Denver, you'll enjoy incredible access to the city's best restaurants, coffee shops, breweries, boutiques, sporting events, and entertainment. Walk to Union Station, Coors Field, Ball Arena, and the Cherry Creek Trail, with convenient access to light rail, I-25, and DIA. Blending historic charm with modern comfort, this loft offers an exceptional opportunity to enjoy one of Denver's most vibrant urban neighborhoods.
- Listing Status:
- Active
- Data Last Updated:
- July 26, 2026 at 2:22PM
- Listing Office:
- Hollermeier Realty : klpelley@gmail.com,719-688-2784
- Listing Agent:
- Cassandra Pelley : 719-688-2784
- MLS ID:
- 2788838

- Other Structures: Deck
- Parking: Attached
- Roofing: Rubber
- General: BrickOne
- Road/Access: Security Gate
- HOA Amenities: ElevatorTrashSnow RemovalExterior MaintenanceWaterSewer426.1Monthly
- Originating MLS: ires
- School District: Denver District 1
- County: Denver
- Zoning: D-LD
- Sewer: Public Sewer
- Source: ires
- Exclusions: Personal PropertyStaging
This listing courtesy of Cassandra Pelley , Hollermeier Realty
Monthly Payment
- Principal & Interest $
- Property Taxes $
- Home Insurance $
- VA Funding Fee $

 New - 2 days ago