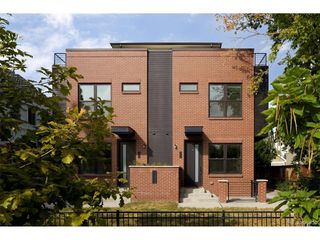
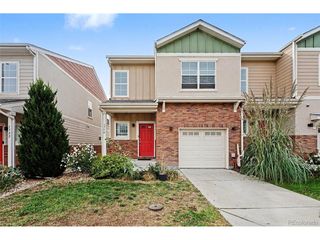
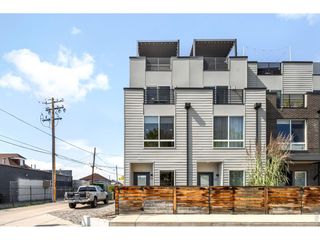
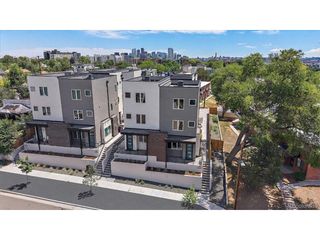
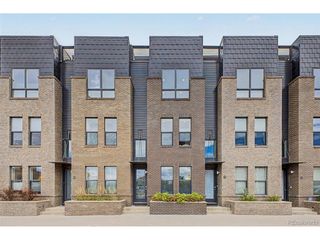
1437 Xavier St, Denver, CO 80204
- 3 beds |
- 4 baths |
- 1,409 sqft
 Town Home
  Built in 2018
  1,307sqft lot
 1 car garage
  $404/sqft
  Listed 3 days ago
Property Description
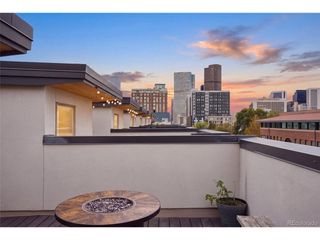
Welcome to 1437 Xavier Street, a thoughtfully designed multi-level home offering modern style, flexible living spaces, and exceptional outdoor living in the heart of Denver. The main level features an inviting open-concept layout with a spacious living room, dining area, and contemporary kitchen complete with gray cabinetry, quartz countertops, stainless steel appliances, subway tile backsplash, and a generous island with seating. Large windows fill the space with natural light while creating an easy flow for everyday living and entertaining. Upstairs, the primary suite provides a peaceful retreat with a spacious bedroom, private bath, and multiple closets (including a walk-in), while an additional bedroom and full bathroom offer comfortable accommodations for guests or family. A versatile bedroom on the top level can function as a home office, workout space, or media room with a closet and half bath nearby adding flexibility. The standout feature is the expansive rooftop patio, offering a private outdoor setting for morning coffee, al fresco dining, entertaining, or relaxing at the end of the day. The rooftop also captures beautiful sunset skies and city-neighborhood views. Additional highlights include a convenient main-level half bath, ample storage, laundry closet, and a private fenced outdoor area. Ideally located near Denver's vibrant West Colfax/Sloan's Lake area, this home offers a blend of modern comfort, flexible spaces, and easy access to the city's restaurants, shops, parks, and entertainment. A distinctive Denver home with room to live, work, entertain, and enjoy the outdoors.
- Listing Status:
- Active
- Data Last Updated:
- October 5, 2026 at 3:21AM
- Listing Office:
- Your Castle Real Estate Inc : athena@athenabrownsonrealtor.com,303-919-9344
- Listing Agent:
- Athena Brownson : 303-919-9344
- Contact:
- athena@athenabrownsonrealtor.com,303-919-9344
- MLS ID:
- 8024223

- Style: Contemporary
- Other Structures: Patio
- Parking: Detached
- Roofing: FlatShake
- General: FrameStoneStuccoThree Or More
- Originating MLS: ires
- School District: Denver District 1
- County: Denver
- Fencing: Fenced
- Water: Public
- Sewer: Public Sewer
- Source: ires
- Exclusions: All staging items.
This listing courtesy of Athena Brownson , Your Castle Real Estate Inc
Monthly Payment
- Principal & Interest $
- Property Taxes $
- Home Insurance $
- VA Funding Fee $

 New - 2 days ago