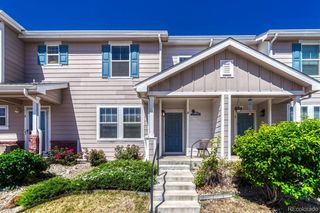
14400 Albrook Drive 73, Denver, CO 80239
- 3 beds |
- 2 baths |
- 1,398 sqft
 Town Home
  Built in 2003
  —— sqft lot
  2 car garage
  $232/sqft
  Listed 4 days ago
Property Description
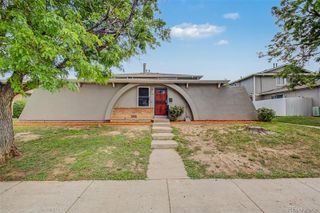
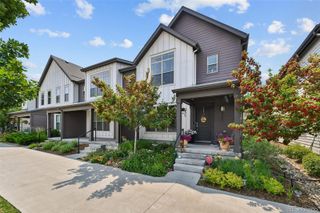
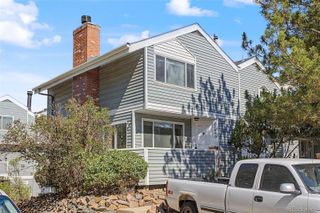
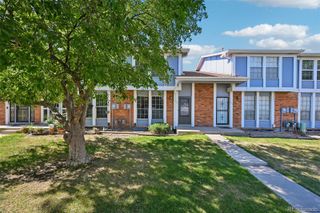
Welcome to 14400 Albrook Drive, Unit #73—a fantastic opportunity to own a spacious townhome with great bones and endless potential! Featuring three bedrooms upstairs, including a generous primary suite with its own private bathroom, this home offers a functional layout that's perfect for families, roommates, or anyone looking for extra space. The main level provides comfortable living and dining areas with plenty of natural light, while the attached garage adds convenience and additional storage. The upstairs layout keeps all bedrooms together, creating an ideal separation between living and sleeping spaces. This home is ready for your personal touches and needs a little TLC, making it an excellent opportunity for buyers looking to build instant equity through cosmetic updates. Whether you're a first-time homebuyer, investor, or someone looking to customize a home to your own style, this property offers exceptional value.
- Listing Status:
- Active
- Data Last Updated:
- July 26, 2026 at 5:22PM
- Listing Office:
- Welcome Home Real Estate LLC : 303-927-7619
- Listing Agent:
- Ryan Litzinger : 303-927-7619
- MLS ID:
- 7722635

- Other Structures: Front Porch
- Parking: Parking spaces: 2
- Roofing: Composition
- General: Two
- HOA Amenities: InsuranceMaintenance GroundsMaintenance StructureRecyclingSnow RemovalTrash290.0Monthly
- Originating MLS: recolorado
- School District: Denver 1
- County: Denver
- Zoning: R-2-ACORNERSTONE FLG #1 B1 L731244-04-073
- Sewer: Public Sewer
- Source: recolorado
- Ownership: Estate
- Exclusions: None
This listing courtesy of Ryan Litzinger , Welcome Home Real Estate LLC
Monthly Payment
- Principal & Interest $
- Property Taxes $
- Home Insurance $
- VA Funding Fee $

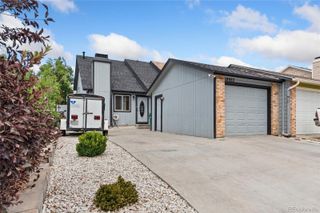
 New - 1 day ago