1441 Central Street 306, Denver, CO 80211
- 2 beds |
- 2 baths |
- 1,270 sqft
 Condominium
  Built in 2004
  —— sqft lot
  2 car garage
  $512/sqft
  Listed 1 day ago
Property Description
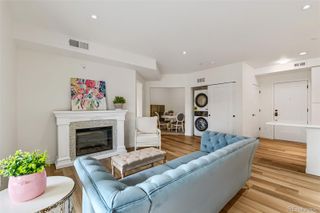
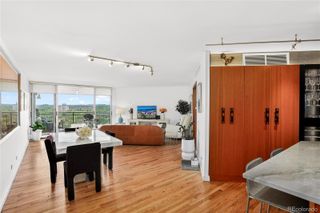
Don't miss this west-facing corner loft in the heart of LoHi with a 370 SqFt private deck running the full length of the home — front-row seats to Colorado sunsets and mountain views. Inside, soaring ceilings, exposed industrial ductwork, hardwood floors, and plantation shutters set the tone. The open kitchen has plenty of space, and a breakfast bar that flows into a sun-flooded living/dining space. Primary suite with walk-in closet and ensuite bath, generous second bedroom, plus a bonus space that can be used as a sitting area or office. In-unit laundry, 2 tandem garage spaces, deeded storage, fitness center, hot tub. LoHi balances brick-and-mortar Denver history with a young, design-forward energy — restored Victorians next to modern lofts, indie boutiques next to celebrated restaurants, and one of the few in-town neighborhoods where you can genuinely walk to everything you need. With a Walk Score of 94, this home puts you right in the middle of great restaurants, shops, and downtown, with a private deck to retreat to at the end of the day.
- Listing Status:
- Active
- Data Last Updated:
- May 30, 2026 at 1:20PM
- Listing Office:
- RE/MAX Professionals : 303-799-9898
- Listing Agent:
- Christopher Nowakiwsky : 970-485-2228
- MLS ID:
- 7082863

- General: Balcony
- Style: Contemporary
- Other Structures: Deck
- Parking: ConcreteTandemUndergroundParking spaces: 2
- Roofing: Rolled/Hot Mop
- Windows: Double Pane Windows
- General: One
- HOA Amenities: Elevator(s)Fitness CenterParkingSpa/Hot TubStorageExterior Maintenance w/out RoofInsuranceMaintenance GroundsMaintenance StructureRecyclingSewerSnow RemovalTrashWater605.0Monthly
- Originating MLS: recolorado
- School District: Denver 1
- County: Denver
- Zoning: R-MU-20DAKOTA LOFTS CONDOS U-306 PRK-2-42-14 STR-SL-B2283-25-042
- View: CityMountain(s)
- Utilities: Electricity ConnectedNatural Gas Connected
- Water: Public
- Sewer: Public Sewer
- Source: recolorado
- Ownership: Individual
- Exclusions: Tenant's personal property.
This listing courtesy of Christopher Nowakiwsky , RE/MAX Professionals
Monthly Payment
- Principal & Interest $
- Property Taxes $
- Home Insurance $
- VA Funding Fee $

 New - 1 day ago