14484 W Dartmouth Ave, Denver, CO 80228
- 6 beds |
- 5 baths |
- 3,386 sqft
 Single-Family Home
  Built in 2005
  0.25acre lot
 3 car garage
  $440/sqft
  Listed 8 days ago
Property Description
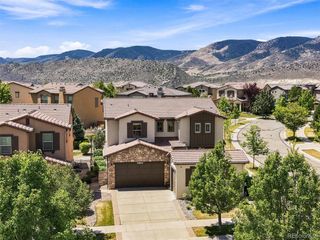
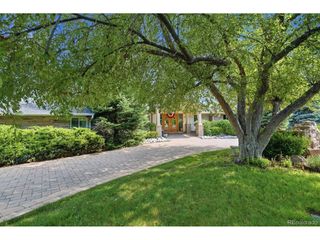
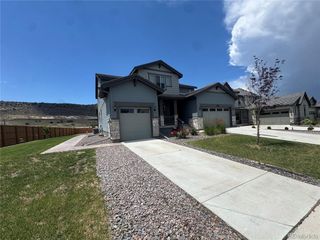
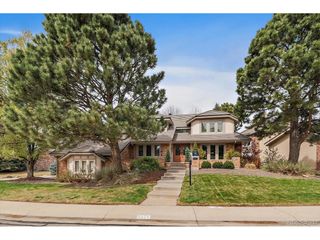
Nestled in one of Green Mountain's most desirable neighborhoods this gem of a home will not disappoint. These stunning mountain views from nearly every window leave little to be desired as Colorado's beauty surrounds this move in ready home. Whether you're entertaining on one of the large patios overlooking the scenery, enjoying the large flat grassed backyard, or cozied up next to the oversized fireplace, this home has more than enough room for everyone. The main floor also offers an updated kitchen with quartz countertops, eat in area, living room with 20 foot ceilings, a home office, a designated dining room, and a bedroom which can be used as an additional office, gym, den or playroom. Whatever your heart desires! On the upper floor, you will find the primary suite complete with a spa like bathroom and large closet designed by California Closets. Down the hall are three additional bedrooms, all with oversized windows and two full bathrooms. On the lower level, this impressive walkout basement offers high ceilings, with a large living area, wet bar, a full bathroom, a bedroom, and a flex room. This home offers easy access to C470, minutes away from historical downtown Morrison, 15 minutes away from the beautiful downtown Golden, 20 minutes to downtown, 30 minutes to DTC Just a short trip down the road to Bear Creek Golf Club and Fox Hollow Golf Course. Don't miss your opportunity to snag this absolute show stopper. Listing agent has a financial interest in the property.
- Listing Status:
- Pending
- Data Last Updated:
- July 27, 2026 at 2:23AM
- Listing Office:
- Keller Williams Avenues Realty : briannasteffan00@gmail.com
- Listing Agent:
- Brianna Steffan : 720-903-0865
- MLS ID:
- 2784438

- Basement: Partially FinishedWalk-Out Access
- A/C: Central Air
- Heating: Forced Air
- Fireplace: Family RoomOne
- Parking: Attached
- Roofing: Fiberglass
- General: BlockTri-Level
- HOA Amenities: 120.0Monthly
- Originating MLS: ires
- School District: Jefferson Dist R-1
- County: Jefferson
- View: Mountain(s)
- Sewer: Public Sewer
- Source: ires
- Exclusions: Hot tubseller's personal property
This listing courtesy of Brianna Steffan , Keller Williams Avenues Realty
Monthly Payment
- Principal & Interest $
- Property Taxes $
- Home Insurance $
- VA Funding Fee $