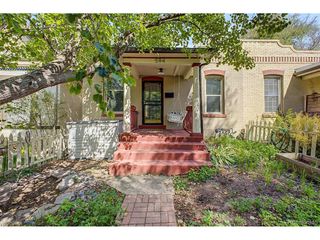
1470 S Ogden St, Denver, CO 80210
- 2 beds |
- 1 bath |
- 869 sqft
 Duplex
  Built in 1916
  3,920sqft lot
 1 car garage
  $719/sqft
  Listed 1 month ago
Property Description
Classic Brick Duplex ideally located in one of Denver's most desirable neighborhoods, Platt Park. Elevated from the street with a classic brick build, this home has beenextensivelyremodeled and handsomely finished inside and out. Wide Open layout with Gorgeous original hard wood floors, tall 9' ceilings, recessed lighting and large windows. Remodeled kitchen with bar seating for two, granite countertops, sleek cabinets, Stainless steel appliances, designer lighting and large pantry cabinet. Two spacious bedrooms with high ceilings, original wood floors, spacious closets and stylish ceiling fans. Step outside to your private back yard with all-new sod, new poured concrete patio, new fencing,brand new EPDM roof, brand newflagstone walkway andexistingsprinkler system. Oversized 1 car detached garage with additional storage. All mechanicals have been updated including a newer furnace/AC, newer water heater and all-new roof. This classic duplex has been expertly modernized and beautifully designed. Located just 4 blocks to South Pearl St and 4 blocks to Wash Park, this location truly can't be beat. 2/1 Rate Buydown Available. Don't miss this one!
- Listing Status:
- Active
- Data Last Updated:
- May 30, 2026 at 12:23PM
- Listing Office:
- Kentwood Real Estate DTC, LLC : Brandon@kentwood.com,303-880-7570
- Listing Agent:
- Brandon M Brennick : 303-880-7570
- MLS ID:
- 8418507

- Other Structures: Patio
- Parking: Detached
- Roofing: Rubber
- General: FrameBrickOne
- Originating MLS: ires
- School District: Denver District 1
- County: Denver
- Fencing: Fenced
- Utilities: Natural Gas AvailableElectricity Available
- Water: City
- Sewer: Public Sewer
- Source: ires
- Exclusions: Staging Items
This listing courtesy of Brandon M Brennick , Kentwood Real Estate DTC, LLC
Monthly Payment
- Principal & Interest $
- Property Taxes $
- Home Insurance $
- VA Funding Fee $