1475 Delgany St 508, Denver, CO 80202
- 1 bed |
- 1 bath |
- 821 sqft
 Condominium
  Built in 2005
  —— sqft lot
  1 car garage
  $475/sqft
  Listed 3 days ago
Property Description
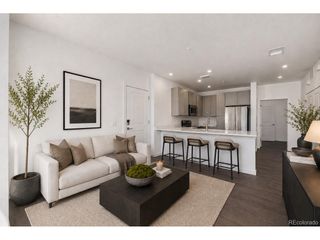
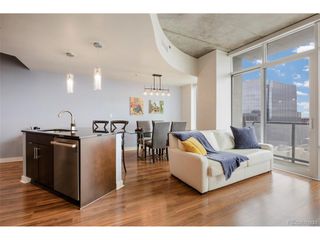
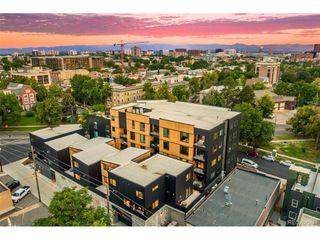
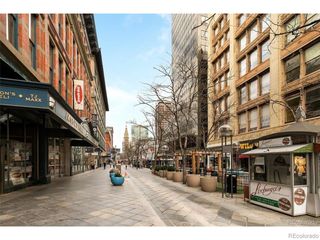
Bright and sunny 5th-floor condo in the heart of LoDo's Riverfront Park neighborhood, ideally located near restaurants, bars, bus lines, and light rail. Enjoy immediate access to the South Platte River Trail, connecting to miles of scenic biking and walking paths throughout downtown Denver and beyond. This move-in ready home features fresh paint and new carpet, plus an open layout designed for comfortable city living. The unit also enjoys beautiful mountain and sunset views, bringing in incredible natural light throughout the day. The spacious one-bedroom floor plan includes a flex space that works perfectly as a guest room, office, or den. The kitchen features a large peninsula with built-in bar seating, maximizing both dining and entertaining space while opening seamlessly into the living room. Warm bamboo flooring and exposed concrete ceilings add character and an authentic urban loft feel. In-unit laundry features a washer and dryer, and the full appliance package is part of this truly turnkey home. Additional conveniences include secured building access, two full-size elevators, a deeded and assigned parking space in the secured garage, visitor parking, and a desirable location on a dead-end street allowing for easy access to the building and convenient guest drop-offs. Since income restrictions were lifted in 2025, this home now offers expanded ownership opportunities. Monarch Mills is a 69-unit residential condominium development that shares its location with luxury townhomes and the Museum of Contemporary Art, all connected by a cobblestone courtyard. Accessible to everything LoDo has to offer, including Coors Field, Ball Arena, and Union Station, and within a block of trail access, this is a fantastic opportunity to enjoy downtown Denver living at its best.
- Listing Status:
- Active
- Data Last Updated:
- May 25, 2026 at 3:23AM
- Listing Office:
- RE/MAX of Cherry Creek : paulcunningham@remax.net,303-331-4639
- Listing Agent:
- Paul Cunningham : 303-331-4639
- MLS ID:
- 7264260

- General: Balcony
- Style: Contemporary
- Other Structures: Patio
- Parking: Detached
- Roofing: Rubber
- Windows: Window Coverings
- General: BlockCompositionStuccoConcreteOne
- Road/Access: Security Gate
- HOA Amenities: ElevatorTrashSnow RemovalExterior MaintenanceWaterHeatInsuranceSewer563.0Monthly
- Originating MLS: ires
- School District: Denver District 1
- County: Denver
- Zoning: PUD
- View: Mountain(s)City
- Utilities: Electricity AvailableCable Available
- Water: City
- Sewer: Public Sewer
- Source: ires
- Exclusions: None
This listing courtesy of Paul Cunningham , RE/MAX of Cherry Creek
Monthly Payment
- Principal & Interest $
- Property Taxes $
- Home Insurance $
- VA Funding Fee $

 New - 1 day ago