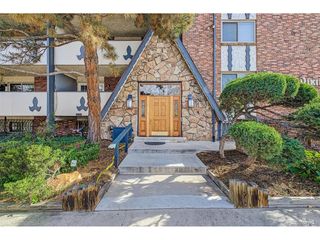
1495 Vrain St 416, Denver, CO 80204
- 1 bath |
- 314 sqft
 Condominium
 Built in 1962
 —— sqft lot
 —— car garage
 $541/sqft
 Listed 22 days ago
Property Description
Welcome to Circa West, a stylish condo community in Denver's West Colfax neighborhood. This fourth-floor studio makes smart use of every square foot with an open floor plan, high ceilings with exposed beams, track lighting, and wood-look flooring throughout. The kitchen features stainless appliances, including a dishwasher, along with open shelving and a pantry, while a wall of built-in cabinetry adds generous storage. The updated 3/4 bath offers a glass-enclosed tiled shower and modern vanity. Step out to your private balcony for fresh air, and stay comfortable year-round with central air. Building amenities include an elevator, a welcoming lobby and clubhouse lounge, bike storage, a courtyard with fire pit and grilling area, and a dedicated pet area. The HOA covers water, sewer, trash, insurance, snow removal, and exterior maintenance for simpler ownership. With a Walk Score of 80, you're close to West Colfax coffee shops, restaurants, and breweries, with easy access to Sloan's Lake, downtown, and major routes. Discounted rate options and no lender fee future refinancing may be available for qualified buyers of this home.
- Listing Status:
- Active
- Data Last Updated:
- November 19, 2026 at 7:23AM
- Listing Office:
- Orchard Brokerage LLC : raoul.desota@orchard.com,303-895-1932
- Listing Agent:
- Raoul De Sota : 303-895-1932
- Contact:
- raoul.desota@orchard.com,303-895-1932
- MLS ID:
- 8852548

- General: Balcony
- Parking: None
- Roofing: Other
- Windows: Window Coverings
- General: BrickConcreteOne
- HOA Amenities: ClubhouseElevatorTrashSnow RemovalExterior MaintenanceWaterInsuranceSewer296.0Monthly
- Originating MLS: ires
- School District: Denver District 1
- County: Denver
- Zoning: U-MS-5
- Utilities: Electricity AvailableCable Available
- Water: Public
- Sewer: Public Sewer
- Source: ires
- Exclusions: Seller's Personal Property.
This listing courtesy of Raoul De Sota , Orchard Brokerage LLC
Monthly Payment
- Principal & Interest $
- Property Taxes $
- Home Insurance $
- VA Funding Fee $