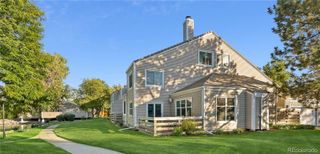
1509 S Dayton Street, Denver, CO 80247
- 3 beds |
- 3 baths |
- 1,740 sqft
 Town Home
  Built in 2013
  1,742sqft lot
 2 car garage
  $313/sqft
  Listed 17 days ago
Property Description
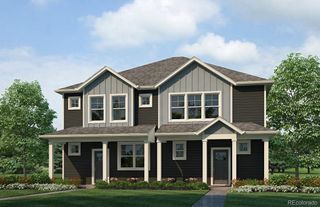
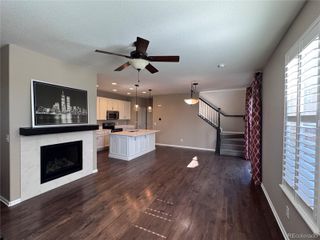
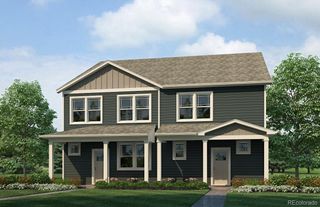
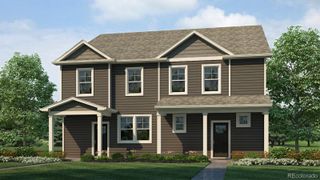
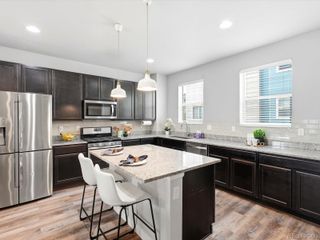
Welcome to 1509 S Dayton Street, a spacious and upgraded 3-bedroom, 3-bath townhome with a 2-car attached garage, private fenced patio, and full unfinished basement. Hardwood floors run throughout the main level, where an open floor plan connects the living, dining, and kitchen spaces. The living room centers around a built-in gas fireplace, while the kitchen features granite countertops, a large island, stainless steel appliances, double ovens, generous cabinetry, and a pantry. Upstairs, the loft creates an entire second living space with its own wet bar, built-in cabinetry, and room for a media area, home office, game room, or entertaining space. The primary suite includes a private bath, walk-in closet, and additional second closet, while two more bedrooms, a full bath, and conveniently located upstairs laundry complete the level. Built-in ceiling speakers throughout the main living area, loft, and primary bedroom, along with Hunter Douglas blinds, add another layer of thoughtful upgrades. The full unfinished basement provides substantial additional space for future finishing, storage, a gym, workshop, or whatever comes next. Outside, the private fenced patio gives you usable outdoor space without extensive upkeep. The affordable $162/month HOA includes maintenance of the community’s common landscaping and front lawn along with snow removal from the front sidewalk. Costco, Safeway, Lowe’s, Target, Sprouts, VASA Fitness, Starbucks, restaurants, and shopping are all within minutes. Cheyenne/Arapaho Park has a playground, dog park, and community garden, and the High Line Canal Trail is just a short drive away. With generous living space, a 2-car attached garage, unfinished basement, private outdoor space, extensive upgrades, and easy access to shopping, trails, and parks, 1509 S Dayton Street packs a lot into one very convenient Denver location.
- Listing Status:
- Active
- Date Added:
- September 18, 2026
- Data Last Updated:
- October 5, 2026 at 7:08AM
- Listing Office:
- eXp Realty, LLC : mackenziepagerealestate@gmail.com,970-402-7108
- Listing Agent:
- Mackenzie Page :
- Contact:
- mackenziepagerealestate@gmail.com,970-402-7108
- MLS ID:
- 7153526

- Roofing: Unknown
- Windows: Window CoveringsWindow Treatments
- General: Wood SidingTwo
- HOA Amenities: Maintenance GroundsRoad MaintenanceSnow RemovalTrash119.0Monthly
- Originating MLS: REcolorado
- School District: Cherry Creek 5
- County: Arapahoe
- Zoning: 035060446
- Fencing: Full
- Sewer: Public Sewer
- Source: REcolorado
This listing courtesy of Mackenzie Page , eXp Realty, LLC
Monthly Payment
- Principal & Interest $
- Property Taxes $
- Home Insurance $
- VA Funding Fee $

 New - 3 days ago