1510-1520 Clermont Street, Denver, CO 80220
- 4 beds |
- 2 baths |
- 2,827 sqft
 Duplex
  Built in 1921
  4,792sqft lot
 —— car garage
  $283/sqft
  Listed 2 months ago
Property Description
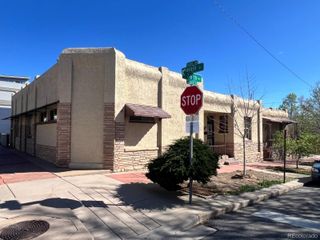
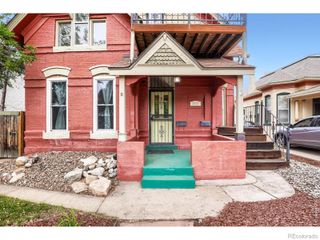
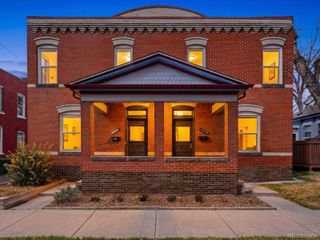
Located in the heart of South Park Hill, this charming 1921 duplex offers a rare opportunity to own two complete residences in one of Denver’s most sought-after neighborhoods. Thoughtfully updated while preserving its historic character, this property is ideal for investors, owner-occupants, or those seeking flexible rental options, including corporate housing. Each unit features two spacious bedrooms, one updated bathroom, and a welcoming living room with a cozy fireplace. Renovated in 2017, the interiors showcase hardwood floors, stainless steel appliances, natural stone countertops, and tasteful finishes throughout. Both units offer functional layouts that feel bright and comfortable. The kitchens are well-equipped for everyday living, while basement laundry and storage provide added convenience for each unit. Outside, private fenced backyards create inviting spaces for morning coffee, evening meals, or quiet relaxation. The location truly sets this property apart. Enjoy close access to Rose Medical Center, National Jewish Health, City Park, the Denver Zoo, and the Museum of Nature & Science, with dining, shopping, and cultural attractions just minutes away. The duplex has a strong history as corporate rentals, with extended stays—often three months or longer—particularly popular during summer months. Whether you choose to live in one unit and rent the other or add an income-producing property to your portfolio, this South Park Hill duplex offers versatility, character, and long-term value.
- Listing Status:
- Active
- Data Last Updated:
- May 25, 2026 at 9:20PM
- Listing Office:
- Madison & Company Properties : 303-771-3850
- Listing Agent:
- Marie Lynch : 303-250-3133
- MLS ID:
- 7604509

- Style: Bungalow
- Other Structures: Front Porch
- Parking: Parking spaces: 0
- Roofing: Composition
- General: One
- Originating MLS: recolorado
- School District: Denver 1
- County: Denver
- Zoning: U-MS-3HARTMANS ADD PIGGS RESUB 01313 B4 N 54FT OF L2 & 31313-29-006
- Fencing: Full
- Utilities: Cable AvailableElectricity ConnectedNatural Gas Connected
- Water: Public
- Sewer: Public Sewer
- Source: recolorado
- Ownership: Corporation/Trust
- Exclusions: Washers and dryers
This listing courtesy of Marie Lynch , Madison & Company Properties
Monthly Payment
- Principal & Interest $
- Property Taxes $
- Home Insurance $
- VA Funding Fee $