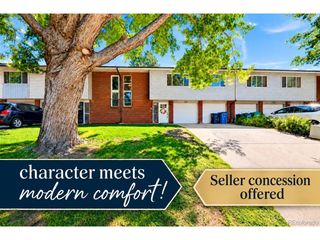
1553 N High St 201, Denver, CO 80218
- 3 beds |
- 2 baths |
- 1,785 sqft
 Condominium
  Built in 1890
  —— sqft lot
  —— car garage
  $291/sqft
  Listed 2 months ago
Property Description
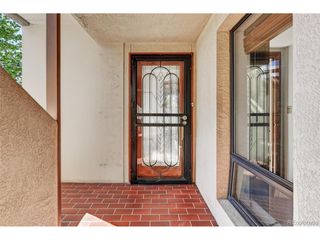
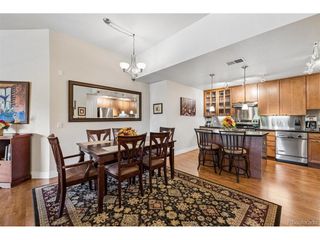
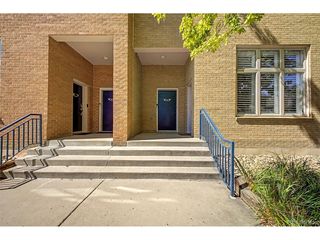
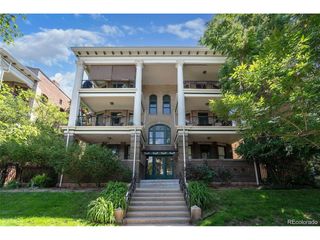
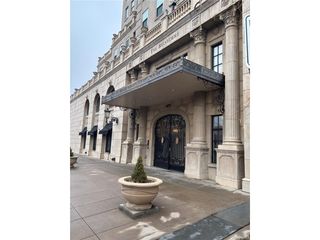
A rare opportunity in Denver's Uptown/City Park West, this distinctive 3-bedroom, 2-bath condominium occupies the entire upper two levels of a beautifully preserved 1890 mansion. With nearly 1,800 square feet, soaring ceilings, exposed brick, abundant natural light, and a spacious two-story layout, the residence offers the scale and character of a private home with the convenience of condominium living. The open-concept main level connects the living, dining, and kitchen areas, creating an inviting setting for entertaining and everyday life. A statement fireplace anchors the living room, while the flexible floor plan provides space for guests, a home office, or creative pursuits. Upstairs, the private living spaces offer separation from the main entertaining areas. An expansive front porch overlooks a picturesque, tree-lined street and provides a natural extension of the home for morning coffee, evening cocktails, or enjoying the neighborhood atmosphere. Located in the heart of Uptown/City Park West, the residence is moments from City Park, 17th Avenue restaurants and cafes, neighborhood markets, coffee shops, and everyday conveniences. The highly walkable setting puts some of Denver's most vibrant dining, culture, and recreation within easy reach. Combining preserved historic architecture with thoughtful modern living, this exceptional condominium offers a truly distinctive way to experience central Denver.
- Listing Status:
- Active
- Data Last Updated:
- October 5, 2026 at 10:23PM
- Listing Office:
- LIV Sotheby's International Realty : mfarrar@livsothebysrealty.com,425-221-0712
- Listing Agent:
- Melissa Farrar : 425-221-0712
- Contact:
- mfarrar@livsothebysrealty.com,425-221-0712
- MLS ID:
- 7022072

- Other Structures: Patio
- Parking: None
- Roofing: CompositionOther
- General: FrameBrickTwo
- HOA Amenities: Extra StorageWaterElectricityInsuranceSewer341.58Monthly
- Originating MLS: ires
- School District: Denver District 1
- County: Denver
- Zoning: G-RO-3
- Fencing: Fenced
- Utilities: Electricity Available
- Water: City
- Sewer: Public Sewer
- Source: ires
- Exclusions: Sellers personal property
This listing courtesy of Melissa Farrar , LIV Sotheby's International Realty
Monthly Payment
- Principal & Interest $
- Property Taxes $
- Home Insurance $
- VA Funding Fee $

 New - 1 day ago