1555 California St 402, Denver, CO 80202
- 2 beds |
- 2 baths |
- 1,645 sqft
 Condominium
 Built in 1903
 —— sqft lot
 1 car garage
 $243/sqft
 Listed 2 days ago
Property Description
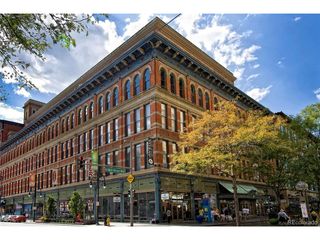
An incredibly competitive price for this Historic Charm Meets Modern Urban Luxury. Discover the legendary Denver Dry Lofts at 16th & California. With a $3M building renovation coming to a close, the opportunity to secure your loft free of any special assessment is here. This stunning loft unit is ready for your finishing touches, to make it your own. The building showcases dramatic, soaring ceilings, massive historic windows pouring in natural light, and authentic exposed brick details. Complete with modern kitchen, in-unit laundry, and secure 1 car deeded garage parking space, this Loft provides effortless downtown convenience. Take advantage of upscale building perks like the 4th-floor fitness studio, controlled-access security, and an expansive rooftop deck. Boasting a near-perfect Walk Score, you are moments away from the 16th St mall, the Theatre District, top-tier restaurants, and direct light rail transit. Don't miss the chance to live inside a piece of Denver history! This is an incredible opportunity.
- Listing Status:
- Active
- Data Last Updated:
- November 19, 2026 at 7:23AM
- Listing Office:
- RE/MAX Professionals : stevenproctor@remax.net,303-549-1070
- Listing Agent:
- Steve Proctor : 303-549-1070
- Contact:
- stevenproctor@remax.net,303-549-1070
- MLS ID:
- 5501790

- Style: Fixer-UpperContemporary
- Parking: Assigned
- Roofing: Rubber
- General: BrickTwo
- Road/Access: Security Gate
- HOA Amenities: Fitness CenterExtra StorageSecurity BuildingElevatorTrashSnow RemovalWaterHeatInsuranceSewer1509.25Monthly
- Originating MLS: ires
- School District: Denver District 1
- County: Denver
- Zoning: D-C
- View: City
- Utilities: Electricity Available
- Water: Public
- Sewer: Public Sewer
- Source: ires
- Exclusions: sellers personal property
This listing courtesy of Steve Proctor , RE/MAX Professionals
Monthly Payment
- Principal & Interest $
- Property Taxes $
- Home Insurance $
- VA Funding Fee $