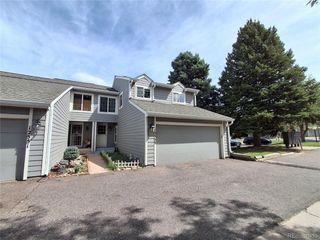
1560 S Quebec Way 56, Denver, CO 80231
- 3 beds |
- 4 baths |
- 2,300 sqft
 Town Home
  Built in 1984
  —— sqft lot
  2 car garage
  $197/sqft
  Listed 1 month ago
Property Description
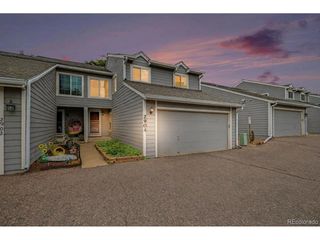
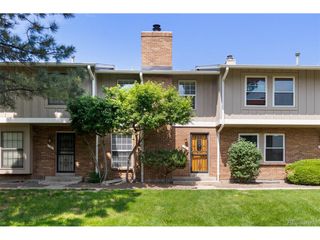
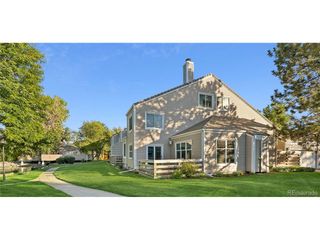
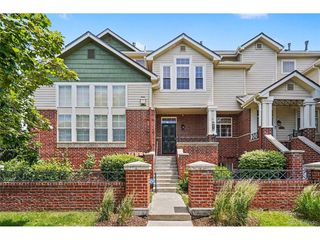
Spain in Colorado! Amazing price! Remodeled homes selling in 570K+ price range. Discover the unique, easygoing lifestyle of Villa Marbella, a one-of-a-kind boutique community in Denver metro. With only 68 residences, this charming community is tucked along the HighLineCanal & surrounded by beautiful mountain views, mature greenery & abundant wildlife. Enjoy an active Colorado lifestyle right outside your door, w/endless opportunities for hiking, biking, walking, & spending time outdoors w/pets. A newly built neighborhood park w/children's playground & party area is conveniently located behind the complex. The location is hard to beat-2.5 miles to Cherry Creek, 10 min to DTC and 25 min to DIA. Villa Marbella is beautifully maintained & offers a resort-like atmosphere w/community pool, BBQ & entertaining area, lush landscaping & mature trees.The durable Spanish tile roof is 9 years old. This unit features 2 beds/2baths upstairs plus 1/2 bath on the main level. The open-concept main floor offers an inviting layout w/cozy gas fireplace creating a natural separation between living & family room areas. The fully finished basement provides additional living space, including a family room/gym area, small non-conforming bedroom, and 3/4 bath w/laundry. Furnace & AC units were replaced 2025, Sewer line 2024. Outdoor living is exceptional, w/big sized covered front patio & one of the largest backyards in the community. Enclosed backyard features a Trex deck & backs to the community pool-perfect for enjoying warm Colorado evenings w/family & friends. Imagine hosting summer dinners, sharing a glass of wine on your private patio, or gathering with neighbors around the pool. This complex offers homeowner gatherings & community events, creating a welcoming neighborhood atmosphere. Homes in this community rarely come available, and when they do, they typically don't last long. Don't miss your opportunity to own a truly special home in one of Denver's most unique boutique communi...
- Listing Status:
- Active
- Data Last Updated:
- October 5, 2026 at 7:21AM
- Listing Office:
- Engel & Voelkers Aspen - Snowmass : Natalia.Kanonerova@engelvoelkers.com,303-359-5110
- Listing Agent:
- Natalia Kanonerova : 303-359-5110
- Contact:
- Natalia.Kanonerova@engelvoelkers.com,303-359-5110
- MLS ID:
- 3762582

- General: Balcony
- Style: Contemporary
- Other Structures: DeckPatio
- Parking: Attached
- Roofing: Tile
- General: StuccoTwo
- HOA Amenities: PoolTrashSnow RemovalExterior MaintenanceWaterInsuranceSewer560.0Monthly
- Originating MLS: ires
- School District: Denver District 1
- County: Denver
- Zoning: R-2
- Fencing: Fenced
- Sewer: Public Sewer
- Source: ires
- Exclusions: Seller's personal property
This listing courtesy of Natalia Kanonerova , Engel & Voelkers Aspen - Snowmass
Monthly Payment
- Principal & Interest $
- Property Taxes $
- Home Insurance $
- VA Funding Fee $

 New - 3 days ago