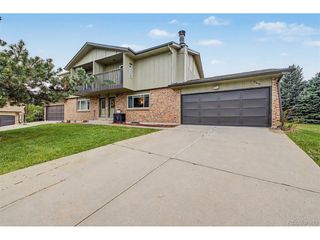
15632 W Wesley Ave, Denver, CO 80228
- 3 beds |
- 3 baths |
- 1,692 sqft
 Town Home
  Built in 2016
  —— sqft lot
  2 car garage
  $408/sqft
  Listed 16 days ago
Property Description
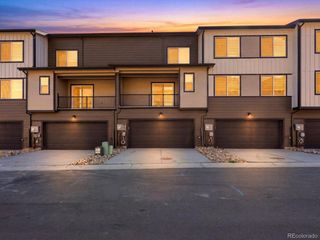
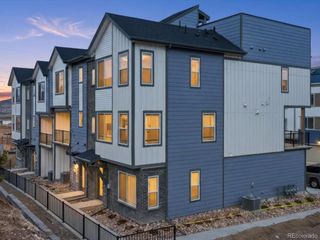
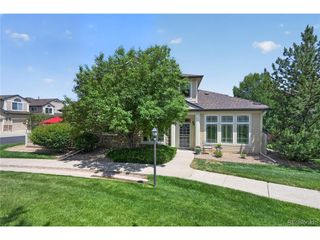
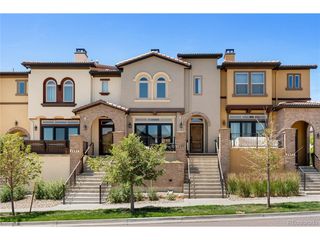
Welcome to 15632 W Wesley Avenue, a charming Tuscan-style townhome in the highly desirable Solterra community. This beautiful end-unit residence offers 3 bedrooms, 3 bathrooms, and just over 2,000 square feet of thoughtfully designed living space. Enjoy beautiful mountain views, added privacy and natural light from the end-unit location, the convenience of an attached 2-car garage, and the added value and efficiency of a brand-new hot water heater. Solterra offers an exceptional community lifestyle with a clubhouse, pool, tennis courts, playgrounds, and miles of walking trails, along with popular neighborhood events including food truck nights, outdoor movie nights, and holiday traditions such as the Easter egg hunt and Fourth of July parade. HOA dues are just $250 annually, while Fossil Ridge Metro District fees are paid quarterly and have averaged approximately $591 per quarter over the past four quarters. With convenient access to C-470 and I-70, this home is ideally located for commuting throughout the Denver metro area or escaping to the mountains for the weekend. Combining distinctive architecture, a functional layout, beautiful views, and a vibrant community, this Solterra townhome is a wonderful place to call home. Schedule your showing today!
- Listing Status:
- Active
- Data Last Updated:
- July 26, 2026 at 7:21PM
- Listing Office:
- Thrive Real Estate Group : kpetersen@thrivedenver.com,712-249-9530
- Listing Agent:
- Kyle Petersen : 712-249-9530
- MLS ID:
- 3889052

- General: BalconyTennis Court(s)
- Other Structures: DeckPatio
- Parking: Attached
- Roofing: Tile
- Windows: Window Coverings
- General: FrameBrickStuccoTwo
- HOA Amenities: ClubhouseTennis Court(s)PoolPlaygroundParkTrail(s)TrashSnow RemovalWaterSewer250.0Annually
- Originating MLS: ires
- School District: Jefferson Dist R-1
- County: Jefferson
- View: Mountain(s)
- Utilities: Natural Gas AvailableElectricity AvailableCable Available
- Water: City
- Sewer: Public Sewer
- Source: ires
- Exclusions: Seller`s Personal Property
This listing courtesy of Kyle Petersen , Thrive Real Estate Group
Monthly Payment
- Principal & Interest $
- Property Taxes $
- Home Insurance $
- VA Funding Fee $