1617 California Street 3B, Denver, CO 80202
- 1 bed |
- 1 bath |
- 780 sqft
 Condominium
  Built in 1896
  —— sqft lot
  —— car garage
  $372/sqft
  Listed 21 days ago
Property Description
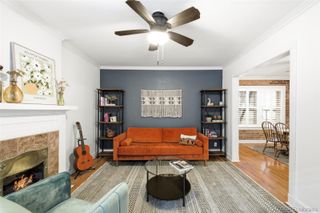
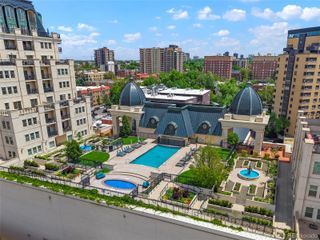
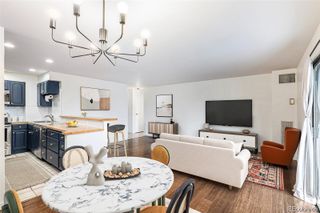
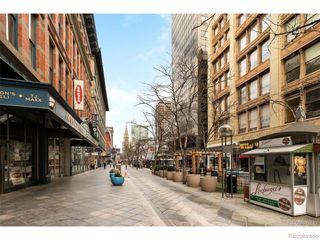
Skip the commute and live in the center of it all in Downtown Denver! This character-rich loft blends historic architecture with modern flexibility—perfect for professionals who want the ultimate lifestyle with city views at an unbeatable price. Your condo, with 18-foot ceilings, is flooded with natural light with large oversized windows overlooking the city! The open space living room and kitchen gives you unlimited options for live/work/play combinations. Your separate bedroom comes complete with a walk-in closet! A full bathroom is right off the bedroom. No laundromat for you as this unit comes with a washer/dryer. There is ample storage space as well in the unit. Located in the heart of downtown, right off 16th Street, this loft puts you within walking distance of Denver’s most trendiest bars & restaurants, art galleries, boutique shops, cultural hotspots & the city nightlife with everything being just steps away. BONUS : Short-term rental approval creates a strong opportunity for income generation, including Airbnb-style use. This loft offers flexible use as a primary residence, part-time stay, or revenue-producing rental with a parking garage right next to the building. You don't need Amazon Prime or Door Dash with this condo as you have Target across the street, Chipotle across the street, Light Rail Stop across the street, along with so much else at your fingertips! This is historic 1896 Loft Living at The Baldwin - known for its Chicago-style architecture, featuring a cast-iron facade. Originally a home to the Baldwin Piano Company, it is now renovated into pet-friendly residential lofts. Industrial soul meets modern luxury in the heart of Denver with exposed brick, and a walk score of 98. Don't sleep on this one - Your urban sanctuary awaits!
- Listing Status:
- Active
- Data Last Updated:
- May 31, 2026 at 2:22AM
- Listing Office:
- eXp Realty, LLC : 888-440-2724
- Listing Agent:
- Marybeth Brush : 720-878-6236
- MLS ID:
- 6349429

- Parking: Parking spaces: 0
- Roofing: Unknown
- General: One
- HOA Amenities: GasHeatInsuranceMaintenance GroundsMaintenance StructureTrashWater600.0Monthly
- Originating MLS: recolorado
- School District: Denver 1
- County: Denver
- Zoning: D-CBALDWIN BUILDING CONDOS U-3B2345-27-033
- View: City
- Sewer: Public Sewer
- Source: recolorado
- Ownership: Agent Owner
- Exclusions: N/A
This listing courtesy of Marybeth Brush , eXp Realty, LLC
Monthly Payment
- Principal & Interest $
- Property Taxes $
- Home Insurance $
- VA Funding Fee $

 New - 1 day ago