1620 Little Raven St 705, Denver, CO 80202
- 2 beds |
- 2 baths |
- 1,478 sqft
 Condominium
  Built in 2005
  —— sqft lot
  2 car garage
  $879/sqft
  Listed 2 months ago
Property Description
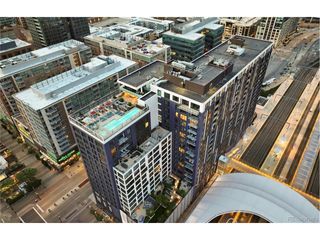
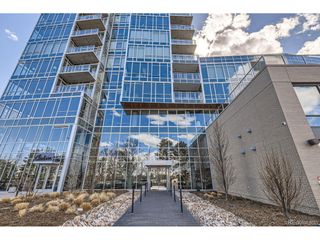
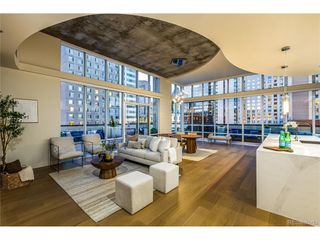
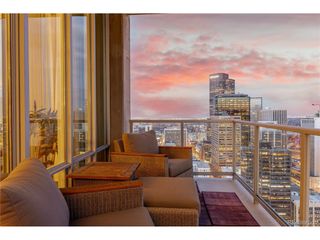
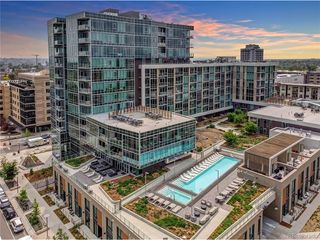
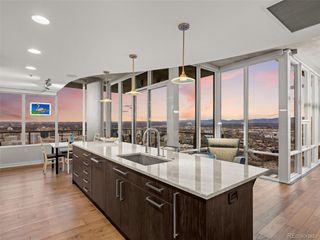
Welcome to 1620 Little Raven St #705, a rare top-floor, west-facing condo in Denver's Riverfront Park neighborhood with sweeping views toward the Rockies. Large windows and an oversized balcony draw in natural light and showcase the surrounding park and mountain backdrop. The home has been thoughtfully updated throughout, beginning with a fully renovated kitchen featuring a Thermador gas range and new appliances, custom cabinetry, new quartzite countertops, a waterfall island, and updated plumbing fixtures. Refinished hardwood floors throughout and a new gas fireplace with a marble surround anchor the open living space. Both bathrooms have been fully renovated with new tile, cabinetry, lighting, and fixtures, while custom window treatments add a refined finish throughout the home. The layout offers two well-separated bedrooms, including a spacious primary suite with balcony access. Furnishings included! Residents of One Riverfront enjoy secure access, on-site management, access to the Riverfront Park Athletic Club, onsite storage unit, and landscaped garden areas. Ideally positioned in Riverfront Park, the home offers easy access to Commons Park, the Cherry Creek Trail, the South Platte River Trail, Union Station, and some of Denver's best dining and coffee spots. A rare opportunity to own a top-floor home with mountain views in one of Denver's most desirable urban neighborhoods. View virtual tour here: https://www.youtube.com/shorts/4KTDahr8aRc
- Listing Status:
- Pending
- Data Last Updated:
- May 31, 2026 at 2:24AM
- Listing Office:
- Nookhaven Homes : kristin@nookhavenhomes.com,262-751-7980
- Listing Agent:
- Kristin Boritzke : 262-751-7980
- MLS ID:
- 7277026

- General: Open FloorplanKitchen Island
- Appliances: Self Cleaning OvenDishwasherRefrigeratorWasherDryerMicrowaveFire Alarm
- A/C: Central Air
- Heating: Forced Air
- Fireplace: Living RoomOne
- Disability Feature: No Stairs
- General: BalconyHeated Garage
- Parking: Detached
- Roofing: Rubber
- General: FrameOtherConcreteOne
- Road/Access: Security Gate
- HOA Amenities: Security BuildingElevatorTrashManagementExterior MaintenanceWaterInsuranceSewer876.0Monthly
- Originating MLS: ires
- School District: Denver District 1
- County: Denver
- Zoning: PUD
- Utilities: Natural Gas Available
- Water: City
- Sewer: Public Sewer
- Source: ires
- Exclusions: N/A
This listing courtesy of Kristin Boritzke , Nookhaven Homes
Monthly Payment
- Principal & Interest $
- Property Taxes $
- Home Insurance $
- VA Funding Fee $