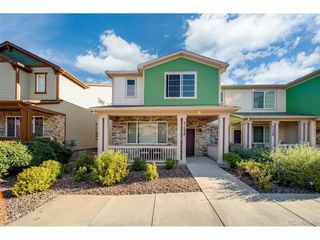
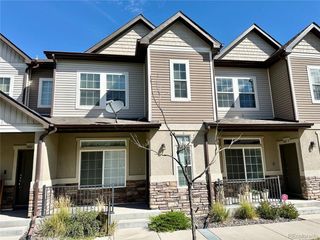
16291 Bolling Dr, Denver, CO 80239
- 4 beds |
- 3 baths |
- 1,947 sqft
 Town Home
  Built in 2018
  —— sqft lot
  2 car garage
  $226/sqft
  Listed 1 month ago
Property Description
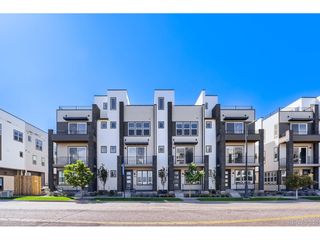
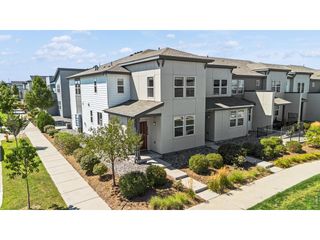
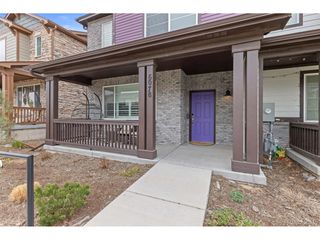
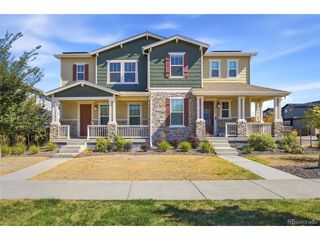
Welcome to this inviting and stylish end-unit townhome, one of the largest units offering added privacy and abundance of natural light. With fewer shared walls and a desirable location within the community, this home provides a comfortable blend of space, convenience and low maintenance living. Confortable living room, the generous spaces offer flexibility for everyday living. The spacious and inviting kitchen features beautiful granite countertops, abundant cabinet space, stainless steel appliances and a convenient walk-in pantry for storage. A large center island provides extra prep space and casual seating, while the open layout offers plenty of room for a dining table, perfect for everyday meals, entertaining, and gathering with family. Versatile bonus room offering additional living space that can easily be customized to fit your needs. Perfect for a home office, playroom, workout area or an additional family room. Spacious master bedroom featuring a private en-suite bathroom, a generous walk-in closet, double sink vanity, providing plenty of space and convenience for you daily routine. Three additional well-sized bedrooms offer plenty of flexibility for family and guests. Laundry room located on the upper-level making everyday chores easier. A coveted patio provides the perfect outdoor space for relaxing or enjoying your morning coffee. Community amenities include pool, fitness center and a club house. Conveniently located near parks, trails, shopping, dining DIA and light rail and everything the Denver area has to offer. Come see all this beautiful home has to offer before it's gone- Schedule your showing today.
- Listing Status:
- Active
- Data Last Updated:
- October 5, 2026 at 7:21AM
- Listing Office:
- A Realty Inc. : ale@arealty1.com,720-421-4068
- Listing Agent:
- Alejandra Delacruz : 720-421-4068
- Contact:
- ale@arealty1.com,720-421-4068
- MLS ID:
- 3322447

- Parking: Attached
- Roofing: Fiberglass
- General: OtherTwo
- HOA Amenities: ClubhousePoolPlaygroundFitness CenterParkSnow Removal201.75Monthly
- Originating MLS: ires
- School District: Denver District 1
- County: Denver
- Zoning: PUD
- Utilities: Electricity AvailableCable Available
- Sewer: Public Sewer
- Source: ires
- Exclusions: Personal PropertyWasher and Dryer.
This listing courtesy of Alejandra Delacruz , A Realty Inc.
Monthly Payment
- Principal & Interest $
- Property Taxes $
- Home Insurance $
- VA Funding Fee $