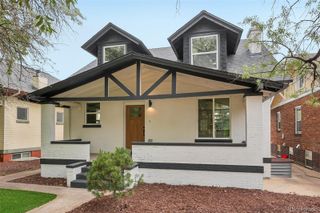
1634 W 67th Avenue, Denver, CO 80221
- 3 beds |
- 4 baths |
- 2,576 sqft
 Single-Family Home
  Built in 2012
  3,485sqft lot
 2 car garage
  $281/sqft
  Listed 5 days ago
Property Description
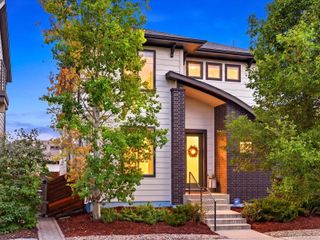
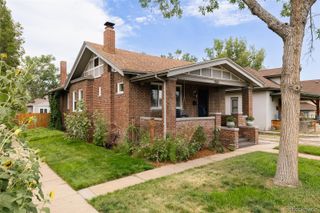
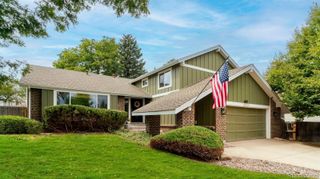
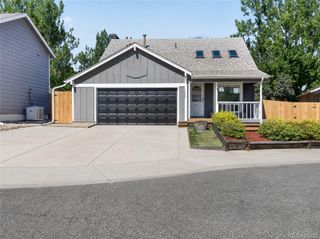
*Former Model Home in Midtown at Clear Creek!* This beautifully designed 3-bedroom, 4-bathroom home offers thoughtfully designed living space, combining upgraded finishes, flexible rooms, and inviting indoor-outdoor living. A 2-car detached garage provides convenient parking and storage, while the location offers easy access to light rail, public transportation, and downtown Denver. Inside, abundant natural light fills the home through large windows accented by custom window treatments, including top-down coverings. Wood-look laminate flooring and upgraded plush carpet create a comfortable, polished feel throughout. The well-appointed kitchen features a gas stovetop, GE Monogram stainless steel appliances, and a generous center island, making everyday cooking and entertaining a pleasure. The spacious primary suite includes a versatile private retreat that can serve as a sitting area, home office, or additional bedroom space. The primary bath features a large shower, lighted vanity, and convenient access to the walk-in closet. The finished basement expands the living space with high ceilings and plenty of room for a media area, recreation space, or entertaining. Outside, the beautifully landscaped backyard offers two distinct outdoor living areas—a pergola for enjoying the Colorado sunshine and a covered patio where you can relax and take in spectacular Colorado sunsets. Full irrigation and drip systems help maintain the landscaping. The home’s solar panels provide an additional energy-saving advantage, with average electric bills of under $30 per month. Even better, the seller will pay off the solar panels at closing, giving the next owner the benefit of the existing system without assuming the solar financing obligation. Easy access to I-25 and Hwy 36 and only 15 minutes to downtown Denver. Just across the street you'll find Bruz Beers brewpub & Early Bird restaurant. Also conveniently located is the Midtown Montessori Academy and community garden.
- Listing Status:
- Active
- Data Last Updated:
- August 20, 2026 at 7:22AM
- Listing Office:
- Jason Mitchell Real Estate Colorado, LLC : 833-471-3337
- Listing Agent:
- Jeff Newman : 303-506-6914
- MLS ID:
- 8294028

- General: Private Yard
- Style: ContemporaryUrban Contemporary
- Other Structures: Front PorchPatioCovered
- Parking: 220 VoltsConcreteExterior Access DoorFinished GarageParking spaces: 2
- Roofing: Composition
- Windows: Double Pane WindowsEgress WindowsWindow CoveringsWindow Treatments
- General: Two
- Road/Access: Public
- HOA Amenities: Garden AreaParkPlaygroundTrail(s)Maintenance GroundsRecyclingSnow RemovalTrash80.0Monthly
- Originating MLS: recolorado
- School District: Mapleton R-1
- County: Adams
- Zoning: MIDTOWN AT CLEAR CREEK FLG NO 1 PLAT CORR BLK 9 LOT 8R0181622
- Fencing: Full
- Current Use: Live/Work
- Utilities: Cable AvailableElectricity ConnectedInternet Access (Wired)Natural Gas ConnectedPhone Available
- Water: Public
- Sewer: Public Sewer
- Source: recolorado
- Ownership: Individual
- Exclusions: Seller Personal Property - Much of the furniture will be for sale if not already claimed.
This listing courtesy of Jeff Newman , Jason Mitchell Real Estate Colorado, LLC
Monthly Payment
- Principal & Interest $
- Property Taxes $
- Home Insurance $
- VA Funding Fee $

 New - 5 hours ago