1644 Quitman St, Denver, CO 80204
- 3 beds |
- 4 baths |
- 2,026 sqft
 Town Home
  Built in 2020
  1,307sqft lot
 2 car garage
  $469/sqft
  Listed 15 days ago
Property Description
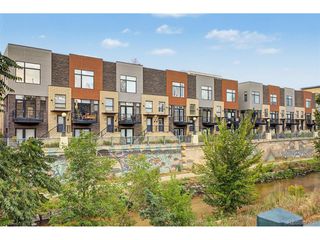
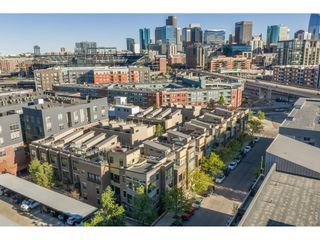
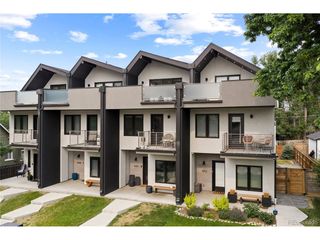

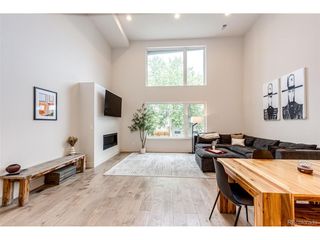
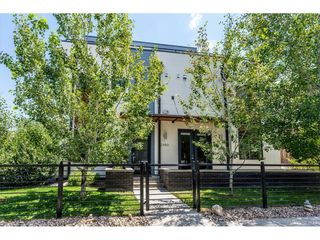
With stunning views of Sloan's Lake, this townhome is beautifully updated throughout, offering a prime location with plenty of space. As you step in through the front door, the foyer entrance welcomes you and is complete with a versatile bedroom or office with its own en-suite bathroom, ideal for guests or a work-from-home setup. This level also provides easy access to your spacious two-car garage. Head upstairs, where you'll enjoy an open floor plan that flows effortlessly from room to room. The dining area, kitchen, and living room share the space, filled with natural light from oversized windows. The kitchen offers generous storage, an oversized island, gas range and luxury finishes. The living room's gorgeous fireplace is the perfect place to cozy up to on cold, Colorado nights, while the dining area's deck features beautiful, East-facing light for a relaxing morning with your favorite cup of coffee. A half bath rounds out this level. Continue up to the third floor, where your primary suite awaits with a luxurious five-piece bathroom. A third bedroom on this level features its own en-suite 3/4 bath, offering privacy for family or guests. Enjoy laundry on this same floor with plenty of storage. Then, head to your private rooftop terrace where views of Sloan's Lake, Downtown Denver, and the Front Range are yours to enjoy any time of day. This end-unit features a large Trex deck that faces the lake while still offering privacy. A Denver dream with a location that doesn't get better than this - just half a block from Sloan's Lake, with Odell's Brewing, The Patio at Sloan's, Edgewater Public Market, and grocery stores all within easy reach. Recent upgrades include fresh paint, new carpet, a 6-year-old roof, and a 6-year-old HVAC system, all allowing you to move in with total peace of mind.
- Listing Status:
- Active
- Data Last Updated:
- August 20, 2026 at 2:23PM
- Listing Office:
- Keller Williams DTC : lydia@goleshteam.com,303-731-9974
- Listing Agent:
- Lydia Golesh : 303-731-9974
- Contact:
- lydia@goleshteam.com,303-731-9974
- MLS ID:
- 7075299

- General: Balcony
- Other Structures: DeckPatio
- Parking: Attached
- Roofing: Rubber
- General: BrickVinyl SidingCompositionThree Or More
- HOA Amenities: Snow RemovalExterior MaintenanceInsurance110.0Monthly
- Originating MLS: ires
- School District: Denver District 1
- County: Denver
- Zoning: C-MX-5
- View: Water
- Utilities: Electricity AvailableCable Available
- Water: City
- Sewer: Public Sewer
- Source: ires
- Exclusions: Seller's Personal Property & Staging Items
This listing courtesy of Lydia Golesh , Keller Williams DTC
Monthly Payment
- Principal & Interest $
- Property Taxes $
- Home Insurance $
- VA Funding Fee $