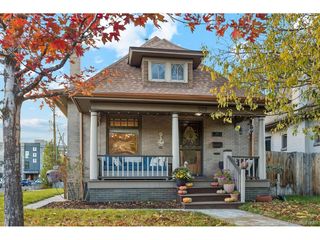
1645 S Jackson St, Denver, CO 80210
- 3 beds |
- 2 baths |
- 1,134 sqft
 Single-Family Home
 Built in 1951
 6,098sqft lot
 1 car garage
 $573/sqft
 Listed 7 days ago
Property Description
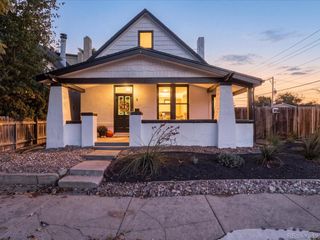
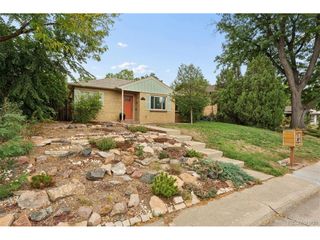
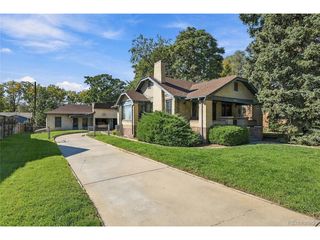
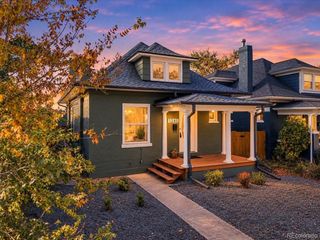
Some people see their next home. Others see their next investment. At 1645 S Jackson Street, there's room for both perspectives. Located in Denver's established Cory-Merrill neighborhood, this home offers a blend of character, functionality, and opportunity. With 1,474 square feet, three bedrooms, and two full bathrooms, including an expanded primary suite with its own bath, there's plenty to appreciate and room to make it your own. Oak hardwood floors bring warmth to the main level, while fresh BRAND NEW carpeting and a BRAND NEW refrigerator offer practical updates. Downstairs, a second living area has personality to spare, featuring rich wood paneling and a distinctive vintage fireplace that's anything but ordinary. Outside, a spacious, fully fenced backyard with mature trees and a deck creates room to relax, entertain, or simply enjoy the outdoors. A detached former one-car garage, currently configured as studio and storage space, adds another layer of flexibility, with possibilities to explore for a home office, creative studio, workout space, or whatever fits your needs. And then there's the location! Cory-Merrill puts you near Washington Park, Cherry Creek, the University of Denver, local restaurants and shops, light rail, and major commuter routes. Having served as a rental property since 2019, this home offers an established rental history for investors to evaluate, while giving future homeowners an opportunity to create something uniquely their own. Different priorities. Same opportunity. Welcome to 1645 S Jackson Street.
- Listing Status:
- Active
- Data Last Updated:
- November 19, 2026 at 2:22AM
- Listing Office:
- Compass Colorado, LLC - Boulder : Nicolette@OutOfOffice.homes,720-394-0099
- Listing Agent:
- Nicolette Thomas : 720-394-0099
- Contact:
- Nicolette@OutOfOffice.homes,720-394-0099
- MLS ID:
- 9241768

- General: Heated Garage
- Style: Cottage
- Other Structures: DeckPatio
- Parking: Detached
- Roofing: Composition
- Windows: Window Coverings
- General: FrameTwo
- Originating MLS: ires
- School District: Denver District 1
- County: Denver
- Zoning: E-SU-DX
- Fencing: Fenced
- Utilities: Electricity Available
- Water: Public
- Sewer: Public Sewer
- Source: ires
- Exclusions: Sellers personal property and staging items
This listing courtesy of Nicolette Thomas , Compass Colorado, LLC - Boulder
Monthly Payment
- Principal & Interest $
- Property Taxes $
- Home Insurance $
- VA Funding Fee $

 New - 1 day ago