1650 N Sheridan Blvd 108, Denver, CO 80204
- 1 bed |
- 1 bath |
- 500 sqft
 Condominium
  Built in 2023
  —— sqft lot
  —— car garage
  $650/sqft
  Listed 1 day ago
Property Description
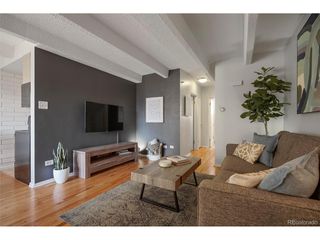
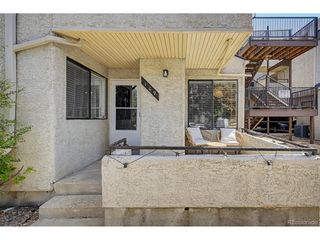
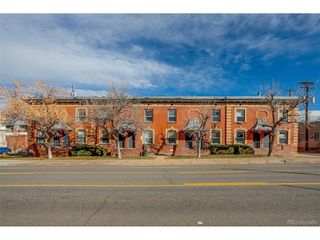
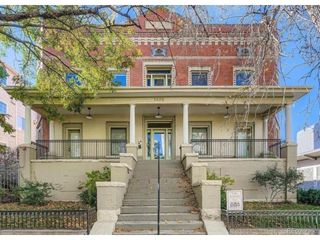
Dreaming of living in one of Denver's hottest neighborhoods, Sloan's Lake, but thought you were priced out? Here's your chance to finally own a piece of the action. This brand-new condo community is designed especially for people who want to be in the center of one of Denver's most vibrant neighborhoods. This stylish 1-bedroom, 1-bath residence packs a punch. Warm, light wood luxury plank flooring throughout, gorgeous on trend warm wood cabinetry, stainless steel appliances and quartz countertops are something to look forward coming home to! The bright, crisp full sized bath features a large walk in shower, wide vanity, and stylish lighted mirror. In unit, full sized washer & dryer hookups. Bring the crisp Colorado air indoors with a Juliet balcony & sliding glass door. Because this isn't just about square footage. It's about location. Ideally located right at the corner of Sloan's Lake, all the best restaurants, entertainment and nightlife are right at your fingertips. Bike around the lake, do yoga at the park, walk to local hotspots, catch concerts downtown, or head west for a mountain weekend - all without giving up the convenience of city living. And instead of paying someone else's mortgage in rent, this is your opportunity to actually own in a neighborhood that continues to grow, evolve, and attract some of Denver's best dining, recreation, and lifestyle amenities. The Denver lifestyle you've been chasing? It's finally within reach.
- Listing Status:
- Active
- Data Last Updated:
- May 25, 2026 at 4:21AM
- Listing Office:
- eXp Realty, LLC : HouseAddictsTeam@gmail.com,720-429-2021
- Listing Agent:
- Tara McCarthy : 720-429-2021
- MLS ID:
- 3521746

- Parking: None
- Roofing: Rubber
- General: FrameOne
- HOA Amenities: 389.0Monthly
- Originating MLS: ires
- School District: Denver District 1
- County: Denver
- Utilities: Electricity AvailableCable Available
- Water: City
- Sewer: Public Sewer
- Source: ires
- Exclusions: Staging
This listing courtesy of Tara McCarthy , eXp Realty, LLC
Monthly Payment
- Principal & Interest $
- Property Taxes $
- Home Insurance $
- VA Funding Fee $


 New - 23 hours ago