1650 N Sheridan Blvd A-203, Denver, CO 80204
- 2 beds |
- 2 baths |
- 868 sqft
 Condominium
  Built in 2023
  —— sqft lot
  1 car garage
  $518/sqft
  Listed 2 days ago
Property Description
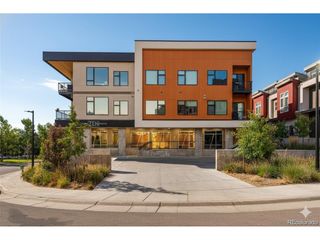
Sloan's Lake living without the Sloan's Lake price tag. Say Hello to The Scene at Sloan's Lake, where brand-new construction, thoughtful design and one of Denver's most sought-after neighborhoods come together. This 2-bedroom, 2-bath home offers 868 square feet of beautifully designed living space with the finishes buyers actually want: wide-plank flooring, crisp white cabinetry, quartz countertops, stainless steel appliances and an oversized kitchen island that anchors the open living space. Large windows pour in natural light, while the split-bedroom layout gives each bedroom its own space and privacy, making it equally well suited for guests, roommates or a dedicated home office. But the real luxury here may be what you don't have to deal with. No renovation projects. No 1990s kitchen waiting for its turn. No weekends spent maintaining a yard. Just a fresh, modern home where you can unpack and immediately start enjoying the neighborhood. Step outside and Sloan's Lake is practically your backyard. Enjoy the lake, grab coffee, meet friends for dinner, catch a game or head into the Highlands and Downtown Denver in minutes. The Scene also offers dedicated parking, bike storage and available EV charging, so city living feels surprisingly easy.
- Listing Status:
- Active
- Data Last Updated:
- August 25, 2026 at 3:23AM
- Listing Office:
- eXp Realty, LLC : HouseAddictsTeam@gmail.com,720-429-2021
- Listing Agent:
- Tara McCarthy : 720-429-2021
- Contact:
- HouseAddictsTeam@gmail.com,720-429-2021
- MLS ID:
- 9546919

- General: Balcony
- Parking: Off Street
- Roofing: Rubber
- General: FrameOne
- HOA Amenities: TrashSnow RemovalExterior MaintenanceWaterInsuranceSewer389.0Monthly
- Originating MLS: ires
- School District: Denver District 1
- County: Denver
- Utilities: Electricity AvailableCable Available
- Water: City
- Sewer: Public Sewer
- Source: ires
- Exclusions: Staging
This listing courtesy of Tara McCarthy , eXp Realty, LLC
Monthly Payment
- Principal & Interest $
- Property Taxes $
- Home Insurance $
- VA Funding Fee $

 New - 22 hours ago