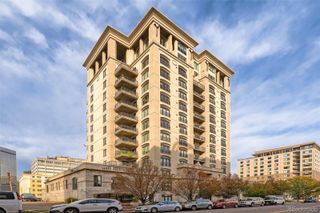
1650 N Sheridan Boulevard 104, Denver, CO 80204
- 2 beds |
- 1 bath |
- 787 sqft
 Condominium
 Built in 2025
 —— sqft lot
 —— car garage
 $508/sqft
 Listed 9 days ago
Property Description
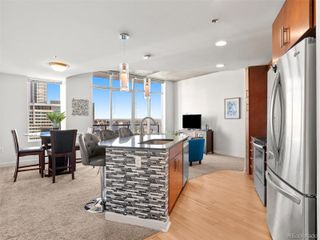
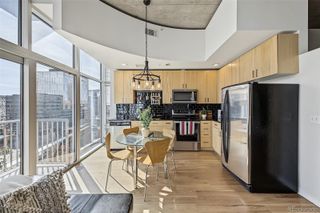
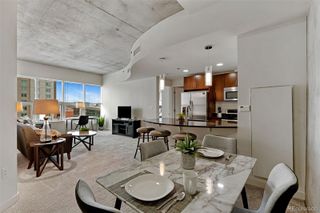
The Brayden, a beautifully designed two-bedroom, one-bathroom urban flat located on the first floor of Sloan’s Lake’s most exciting new community. With oversized windows, a private balcony, and a layout made to maximize natural light, this home invites you to live brighter—inside and out. The Brayden offers a smart and spacious floor plan with two well-separated bedrooms for added privacy. The open-concept kitchen flows into the dining and living areas, making it easy to entertain or unwind. Enjoy the convenience of in unit washer and dryer hookups and generous closet space. This home features finishes like Kohler fixtures and features the Telluride design package—a warm and inviting mix of golden-tone cabinetry, light wood-style flooring, and clean, quartz-inspired countertops. It’s a bold yet approachable aesthetic that adds richness to your everyday surroundings. Whether you’re strolling to Sloan’s Lake, biking the nearby trails, or heading out for drinks and dining in Edgewater, this home puts you at the center of it all—with the low-maintenance comfort to match. To schedule your tour or learn more, contact us at (720) 656-4512 or email sales@lokalhomes.com.
- Listing Status:
- Active
- Date Added:
- November 10, 2026
- Data Last Updated:
- November 19, 2026 at 7:08AM
- Listing Office:
- Listings.com : jay@hollandteam.com,303-596-9803
- Listing Agent:
- Jayson Holland :
- Contact:
- jay@hollandteam.com,303-596-9803
- MLS ID:
- 6210651

- Style: Urban Contemporary
- Other Structures: Patio
- Parking: 220 Volts
- Roofing: Other
- Windows: Double Pane Windows
- General: FrameOne
- HOA Amenities: Bike StorageInsuranceMaintenance GroundsMaintenance StructureSewerTrashWater389.0Monthly
- Originating MLS: REcolorado
- School District: Denver 1
- County: Denver
- Zoning: 2313-03-027
- View: Mountain(s)
- Utilities: Cable AvailableElectricity AvailableElectricity ConnectedInternet Access (Wired)Natural Gas AvailableNatural Gas ConnectedPhone Available110V220 Volts
- Water: Public
- Sewer: Public Sewer
- Source: REcolorado
This listing courtesy of Jayson Holland , Listings.com
Monthly Payment
- Principal & Interest $
- Property Taxes $
- Home Insurance $
- VA Funding Fee $