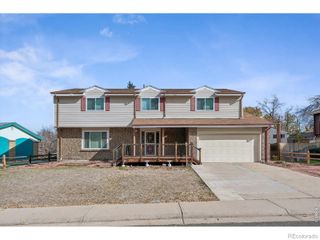
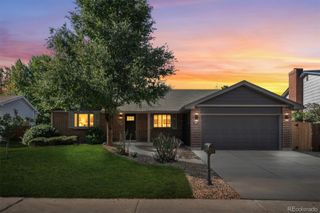
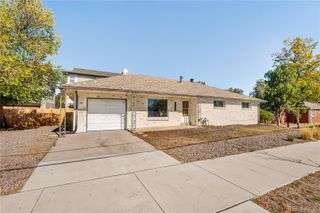
1652 W 67th Avenue, Denver, CO 80221
- 5 beds |
- 4 baths |
- 3,223 sqft
 Single-Family Home
 Built in 2013
 3,049sqft lot
 2 car garage
 $220/sqft
 Listed 6 days ago
Property Description
Check out this modern Midtown home, where sophisticated design meets comfortable living. With two dedicated office or flex spaces, there’s room to work from home, host guests, or tailor each space to your needs. Vaulted ceilings, contemporary finishes, and sleek, dark stone countertops add a polished touch throughout, while an upstairs loft offers additional flexible living space. Designed with convenience in mind, the home features a private primary suite with an en-suite bathroom and bathroom access on every level. Step outside onto the deck for your morning coffee or a relaxing evening. An attached two-car garage provides convenient parking and additional storage. Fitness enthusiasts will appreciate the convenience of a dedicated at-home gym space, ready to customize to fit their workout needs. The location brings even more to enjoy. Just across the street, you’ll find Bruz Beers for craft beer and Early Bird Restaurant for breakfast and brunch. The nearby community garden adds to the neighborhood appeal, while coffee shops, gas stations, and everyday essentials are close at hand. With convenient access to I-25 and Highway 36, getting to downtown Denver and the surrounding metro area is simple. This home combines modern finishes, versatile living spaces, and neighborhood convenience in one inviting package.
- Listing Status:
- Active
- Date Added:
- November 12, 2026
- Data Last Updated:
- November 19, 2026 at 3:09AM
- Listing Office:
- Real Broker, LLC DBA Real : shantellq@gmail.com
- Listing Agent:
- Shantell Quintanar :
- Contact:
- shantellq@gmail.com
- MLS ID:
- 6218383

- General: Fire Pit
- Other Structures: Front PorchDeck
- Roofing: Composition
- General: FrameThree Or More
- Originating MLS: REcolorado
- School District: Mapleton R-1
- County: Adams
- Zoning: R0181620
- Sewer: Public Sewer
- Source: REcolorado
This listing courtesy of Shantell Quintanar , Real Broker, LLC DBA Real
Monthly Payment
- Principal & Interest $
- Property Taxes $
- Home Insurance $
- VA Funding Fee $


 New - 1 day ago