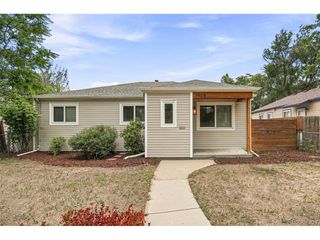
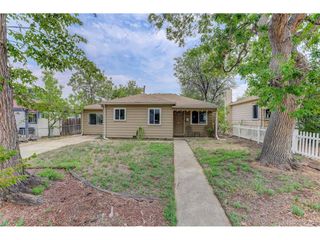
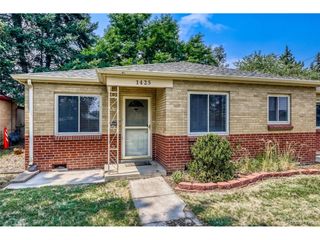
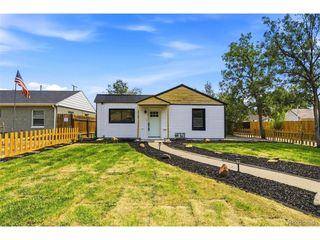
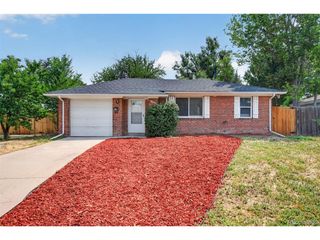
1653 Rosemary St, Denver, CO 80220
- 2 beds |
- 1 bath |
- 850 sqft
 Single-Family Home
  Built in 1932
  6,098sqft lot
 2 car garage
  $470/sqft
  Listed 6 days ago
Property Description
English style cottage nestled in a beautiful garden full of fruit trees and flower beds. This is a home like few others. Situated at the rear of a large fenced garden lot, 1653 Rosemary offers privacy, tranquility and a level of charm rarely found in an urban setting. The cottage has been tastefully updated with a new bath and kitchen. Real wood floors and a stone fireplace add to the home's warm atmosphere. Plentiful windows flood the space with natural light and offer views of the lovely garden as it changes season to season. Peach and apple trees bloom in the spring, perennial beds offer color all summer and large pine trees provide winter structure, perfect for holiday lights. A sprinkler system makes it easy to keep the garden looking great. The cozy primary bedroom features a large walk-in custom Elfa closet. The kitchen is well laid out for cooking with plenty of counter space and cabinets. Stainless steel appliances, a window overlooking the garden, a back door conveniently located directly next to the parking spaces for ease of grocery delivery and a large pantry with plenty of shelves add to the kitchens functionality. A small room off the living room makes a nice office, non-conforming guest bedroom, or nursery. The basement provides a laundry area and plenty of additional storage space. Located on a quiet tree lined street just a half block from McNichols Park, 1653 Rosemary is an easy walk to restaurants, the new Bus Rapid Transit system and shops in Central Park and Park Hill. Come see this lovely home before it's gone.
- Listing Status:
- Pending
- Data Last Updated:
- August 20, 2026 at 7:24AM
- Listing Office:
- Kentwood Real Estate City Properties : haydenpryor@msn.com,303-297-3994
- Listing Agent:
- John Hayden : 303-297-3994
- Contact:
- haydenpryor@msn.com,303-297-3994
- MLS ID:
- 1710936

- General: Open FloorplanPantryWalk-In Closet(s)
- Appliances: DishwasherRefrigeratorWasherDryerDisposalFire Alarm
- Basement: PartialUnfinishedBuilt-In Radon
- A/C: Central AirCeiling Fan(s)
- Heating: Forced Air
- Fireplace: Living RoomOne
- Disability Feature: Level Lot
- Eco/Green Feature: Storm Window
- General: Sprinkler SystemTandem Garage
- Style: Cottage
- Other Structures: Patio
- Parking: Off Street
- Roofing: Composition
- General: BlockStuccoOne
- Originating MLS: ires
- School District: Denver District 1
- County: Denver
- Zoning: E-SU-DX
- Fencing: Fenced
- Utilities: Natural Gas AvailableElectricity AvailableCable Available
- Water: City
- Sewer: Public Sewer
- Source: ires
- Exclusions: Seller's Personal Property and staging items.
This listing courtesy of John Hayden , Kentwood Real Estate City Properties
Monthly Payment
- Principal & Interest $
- Property Taxes $
- Home Insurance $
- VA Funding Fee $

 New - 5 hours ago