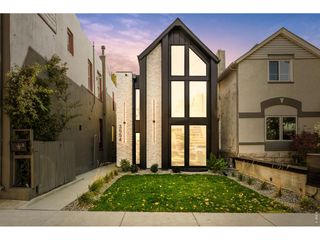
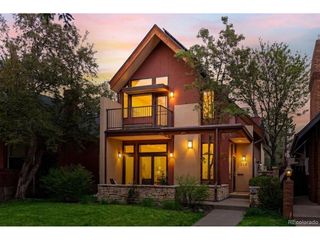
1655 Wolff St, Denver, CO 80204
- 4 beds |
- 5 baths |
- 3,576 sqft
 Single-Family Home
  Built in 2023
  6,098sqft lot
 2 car garage
  $517/sqft
  Listed 2 months ago
Property Description
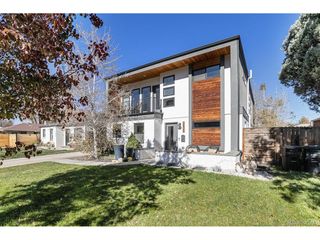
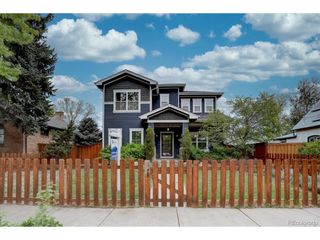
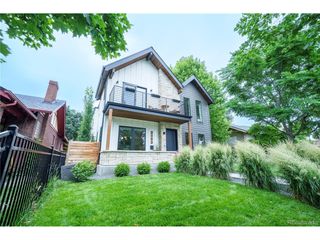
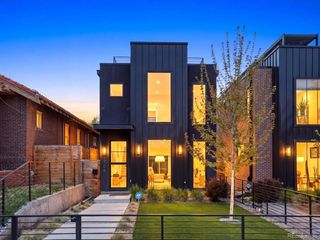
There aren't many homes that can claim mountain and lake views, a park-like setting, and a location right across the street from beloved Sloan's Lake. There are even fewer that can also boast an upscale, contemporary-modern design, two rooftop decks, and a gorgeous, an income producing rental-ready basement suite with a full kitchen, living room, bedroom, bath and a separateentrance.The entire interiorshines with luxe finishes: designer lighting, flooring, premium carpets, tall baseboards, up-down blinds, chic metal stair railings and high-end treatments. The main level steals the show with the kitchen as the star thanks to a large island topped with polished quartz, two dishwashers, a Sub-Zero fridge, Wolf gas range with a pot-filler faucet, and a walk-in pantry with a coffee bar. Comfy gathering and getaway spaces abound, from the sunlit living room with a gas fireplace and the spacious dining area to the separate study with anadjacentpowder room. A beautifully finished mudroom area connects to your oversized garage with finished floors and storage. Up one level is your expansive primary suite with Sloan's Lake views and a spa-like bathroom, plus two large additional bedrooms, a guest bath with stunning tilework and a laundry room with 2 sets of washers and dryers. On the third floor is a truly unique space: a hideaway perch with two rooftop decks to admire sunsets over the lake, city lights and mountain panoramas. With a wet bar, full bath and huge windows, this could be your media room, art or yoga studio, living quarters or whatever captures your imagination. Back on the ground, you'll have a large yard to play or lounge in, with worry-free turf, and patios for alfresco moments. Enjoy the peace of mind of a backup generator, plus dual-zone furnace and tankless hot water.When you're not relaxing at home, enjoy the nearby restaurants, bars, basketball and tennis courts.
- Listing Status:
- Active
- Data Last Updated:
- May 25, 2026 at 7:21PM
- Listing Office:
- Your Castle Real Estate Inc : joersolomon@gmail.com,303-870-8380
- Listing Agent:
- Joe Solomon : 303-870-8380
- MLS ID:
- 7746268

- General: Balcony
- Style: Contemporary
- Other Structures: DeckPatio
- Parking: Attached
- Roofing: Rubber
- General: FrameMetal SidingStuccoWood SidingThree Or More
- Originating MLS: ires
- School District: Denver District 1
- County: Denver
- Zoning: U-SU-C2
- Fencing: Fenced
- Utilities: Natural Gas AvailableElectricity AvailableCable Available
- Sewer: Public Sewer
- Source: ires
- Exclusions: Sellers personal propertystaging itemsmounted tvsstorage racks and rubber made wall hangers
This listing courtesy of Joe Solomon , Your Castle Real Estate Inc
Monthly Payment
- Principal & Interest $
- Property Taxes $
- Home Insurance $
- VA Funding Fee $