1699 S Trenton St 146, Denver, CO 80231
- 2 beds |
- 3 baths |
- 1,131 sqft
 Town Home
  Built in 1984
  871sqft lot
 1 car garage
  $261/sqft
  Listed 26 days ago
Property Description
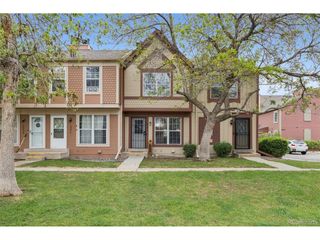
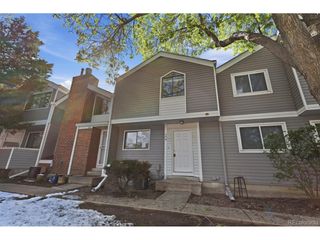
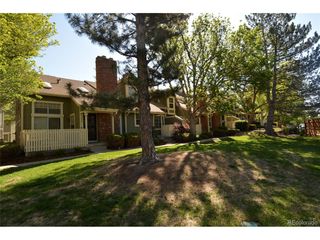
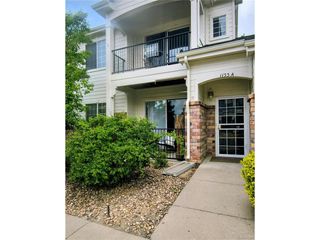
Opportunity in Denver's established Indian Creek community-this 2-bedroom, 2-bath townhome offers a functional layout, low-maintenance living, and a location that continues to see steady demand. With approximately 1,131 square feet, the home features a comfortable main living area, efficient kitchen footprint, and two well-proportioned bedrooms. A one-car garage adds convenience and additional storage, while the townhome-style setup supports a simplified ownership experience. Built in 1984 and situated within a mature neighborhood, this property presents a strong option for buyers seeking to personalize over time or secure a home in a central Denver location. The surrounding area offers easy access to Cherry Creek, Denver Tech Center, major commuter routes including I-25, and nearby parks, shopping, and dining. Located within Denver Public Schools (School District No. 1), with school assignments to be verified by buyer. Whether you're looking for a primary residence or exploring long-term ownership opportunities, this property offers flexibility, accessibility, and potential in a well-established community. Some photos included are renderings of the potential renovation.
- Listing Status:
- Pending
- Data Last Updated:
- May 26, 2026 at 7:23AM
- Listing Office:
- Ember + Stone Realty LLC : sam@emberandstone.com,303-598-7778
- Listing Agent:
- Samantha Knipp : 303-598-7778
- MLS ID:
- 3909129

- General: Eat-in KitchenPantry
- Appliances: DishwasherRefrigeratorWasherDryerMicrowaveFire Alarm
- Basement: UnfinishedSlab
- A/C: Central Air
- Heating: Forced Air
- Fireplace: Living RoomOne
- Style: Fixer-Upper
- Other Structures: DeckPatio
- Parking: Attached
- Roofing: Composition
- General: FrameWood SidingConcreteTwo
- HOA Amenities: Tennis Court(s)PoolTrail(s)TrashSnow RemovalExterior MaintenanceWaterSewer306.5Monthly
- Originating MLS: ires
- School District: Denver District 1
- County: Denver
- Zoning: R-2-A
- Utilities: Natural Gas AvailableElectricity Available
- Water: City
- Sewer: Public Sewer
- Source: ires
- Exclusions: personal property
This listing courtesy of Samantha Knipp , Ember + Stone Realty LLC
Monthly Payment
- Principal & Interest $
- Property Taxes $
- Home Insurance $
- VA Funding Fee $